The SmithTeam

BEDS3
BATHS2 full
SQUARE FEET1,551
MLS#2626202
STATUSActive
PROPERTY TYPEResidential - Condominium
SUBDIVISIONSTERLING POINTE - MURRELLS INLET
Property Description
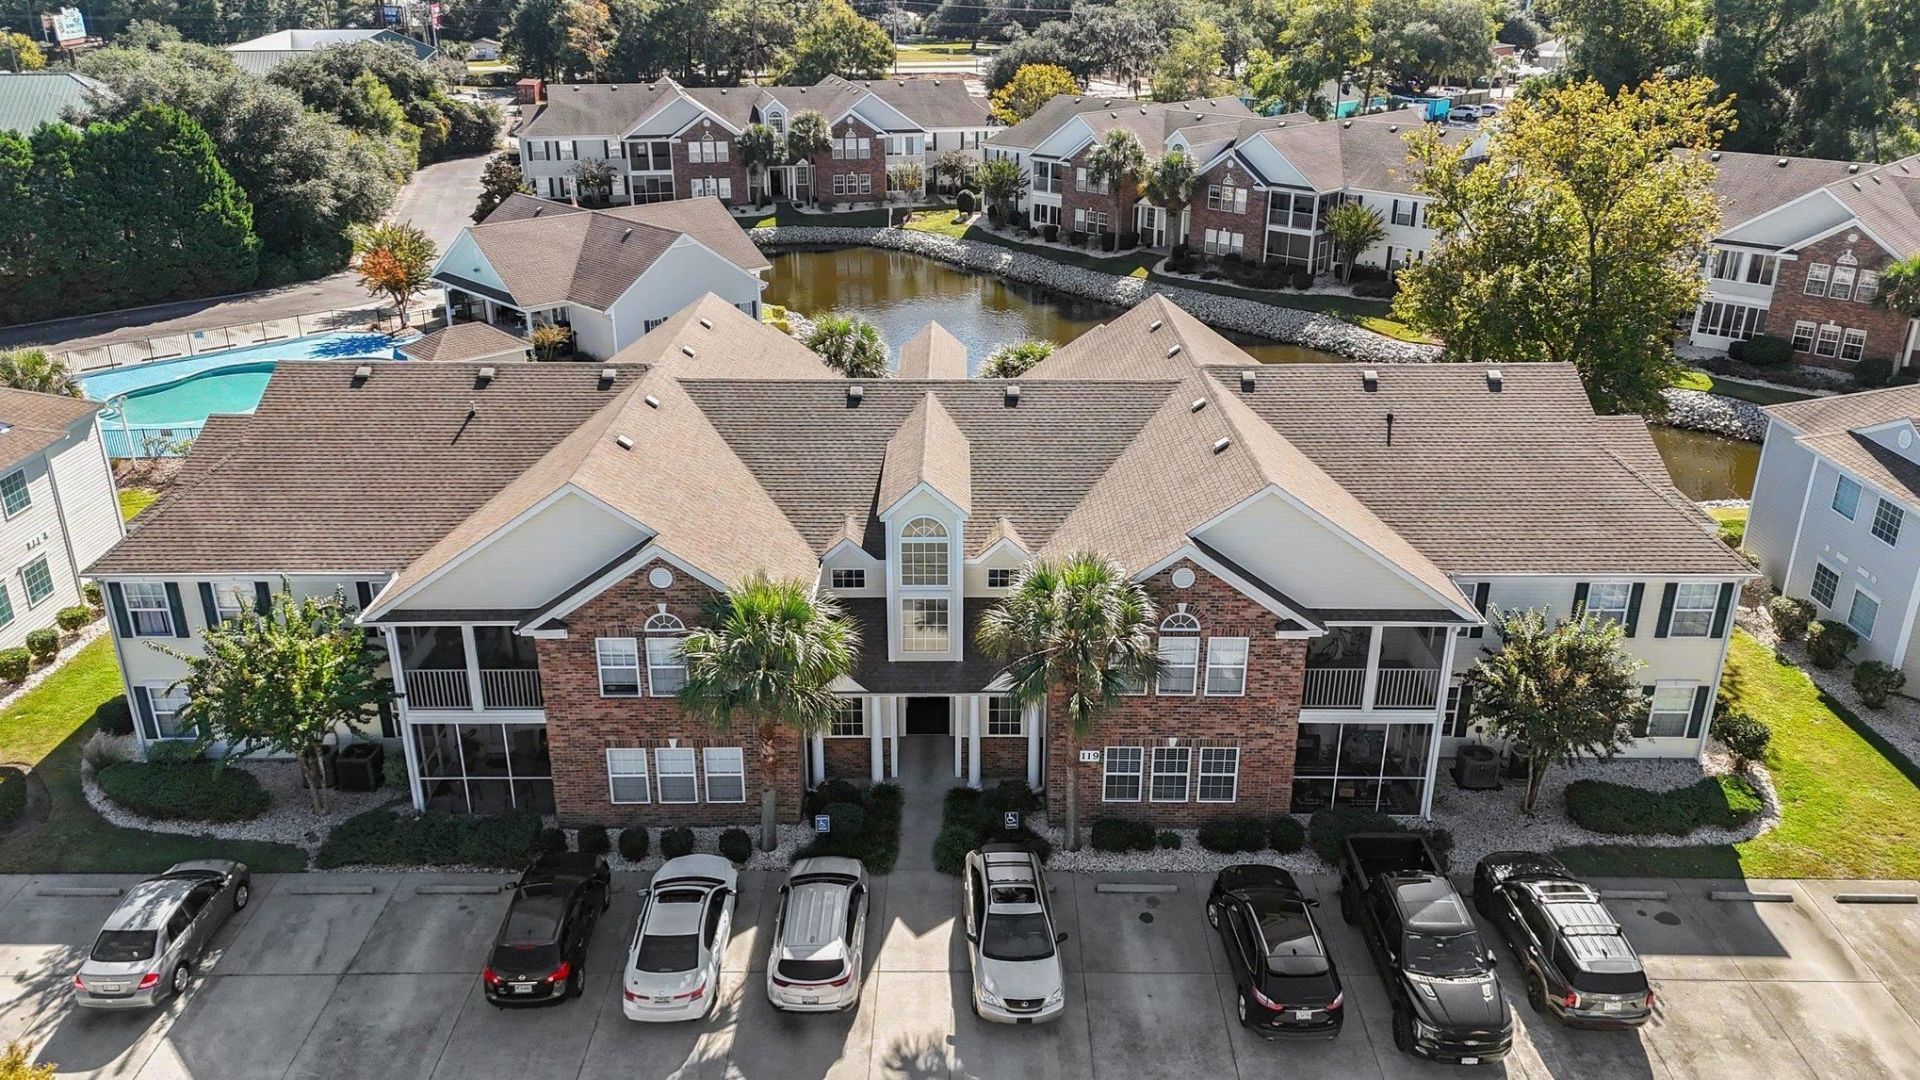
Beautifully upgraded 3-bedroom, 2-bathroom condominium located in the highly sought-after Sterling Pointe community of Murrells Inlet! This move-in-ready home features vaulted ceilings in the living room, creating an open and spacious feel. Luxury vinyl plank (LVP) flooring flows throughout the kitchen, living room, hallway, and primary bedroom, while both bathrooms feature tile flooring and granite countertops. The kitchen is equipped with granite countertops and fingerprint-resistant black stainless-steel appliances. Additional upgrades include brand-new carpet on the stairs and a recently installed HVAC system for added comfort and peace of mind. Enjoy your morning coffee or unwind in the screened-in porch, featuring recently replaced screens and peaceful views of the community pond with its beautiful fountain. The location is hard to beat! Conveniently situated just one mile from the famous Murrells Inlet MarshWalk, with walkable access to Aldi grocery store and Chick-fil-A. Shopping, restaurants, golf courses, the post office, and hospital are all nearby, and you're only about five minutes from the beach! Whether you're looking for a primary residence, a coastal getaway, or an investment opportunity, this beautifully updated condominium offers the perfect combination of comfort, convenience, and coastal living. Don't miss your opportunity to make this Murrells Inlet gem your own!
Property Features
Property Type: Residential - Condominium
Cooling: Central Air
Heating: Central, Electric
Home Style: Low Rise
Stories: 1.0
Year Built: 2006
Amenities
Dual Sinks
Garden Tub/Roman Tub
Main Level Primary
Separate Shower
Walk-In Closet(s)
Breakfast Bar
Bedroom on Main Level
Entrance Foyer
Stainless Steel Appliances
Solid Surface Counters
Balcony
Feature Descriptions
Appliances: Dishwasher, Disposal, Microwave, Oven, Range, Refrigerator
Association Amenities: Clubhouse, Owner Allowed Golf Cart, Owner Allowed Motorcycle, Pet Restrictions, Pets Allowed, Tenant Allowed Golf Cart, Tenant Allowed Motorcycle, Trash, Cable TV, Maintenance Grounds
Community Features: Clubhouse, Cable TV, Golf Carts OK, Recreation Area, Long Term Rental Allowed, Pool
Days on Site: 2
Door Features: Insulated Doors
Exterior: Brick Veneer
Flooring: Carpet, Luxury Vinyl, Luxury VinylPlank, Tile
HOA: Yes
HOA Fee: 430/ Monthly
Laundry: Washer Hookup
Lot: Lake Front, Other, Pond on Lot
Parcel#: 41-0117-097-00-00
Parking: Parking Lot
Parking Notes: Parking Lot
Patio/Porch: Balcony, Porch, Screened
Pets Allowed: Owner Only, Yes
Pool: Community, Outdoor Pool
Swimming Pool: Yes
Utilities: Cable Available, Electricity Available, Phone Available, Sewer Available, Underground Utilities, Water Available, Trash Collection
View: Lake, Pond
Water: Public
Water Features: Pond
Local Schools
High School: Waccamaw High School
Middle School: Waccamaw Middle School
Elementary School: Waccamaw Elementary School
Listed By / Shown By
Listed By
Agency Name: Coastal Key Group RE Sales
Agency Contact: Cell: 843-602-4008
Shown By
Agent Name: The Smith Team
Agent Phone: (888) 249-2100
Agency Title: CENTURY 21 Thomas

Estimate Your Payment
Estimated Payment
$ 478.27 per month $422.86 Principal & Interest $0.00 Property Tax (data not provided by mls) $55.42 Homeowner's InsuranceChange Payment Information

Privacy Policy / DMCA Notice / ADA Accessibility


This site is hosted, designed and copyright
© 1994 - 2026 by
Delta Media Group, Inc. -- Patent Pending --
119 Brentwood Dr. , Unit G | MLS# 2626202
This condo located at 119 Brentwood Dr. , Unit G, Murrells Inlet, SC 29576 is currently listed for sale with an asking price of $190,000. This property was built in 2006 and has 3 bedrooms and 2 full baths with 1551 sq. ft. Brentwood Dr. , Unit G is located in the STERLING POINTE - MURRELLS INLET subdivision. Search STERLING POINTE - MURRELLS INLET real estate on thesmithteam.century21thomas.com today.