The SmithTeam

BEDS4
BATHS2 full
SQUARE FEET2,100
MLS#100609912
STATUSActive
PROPERTY TYPEResidential - Single Family
SUBDIVISIONPalmetto Creek
SCHOOLBrunswick County Schools
Property Description
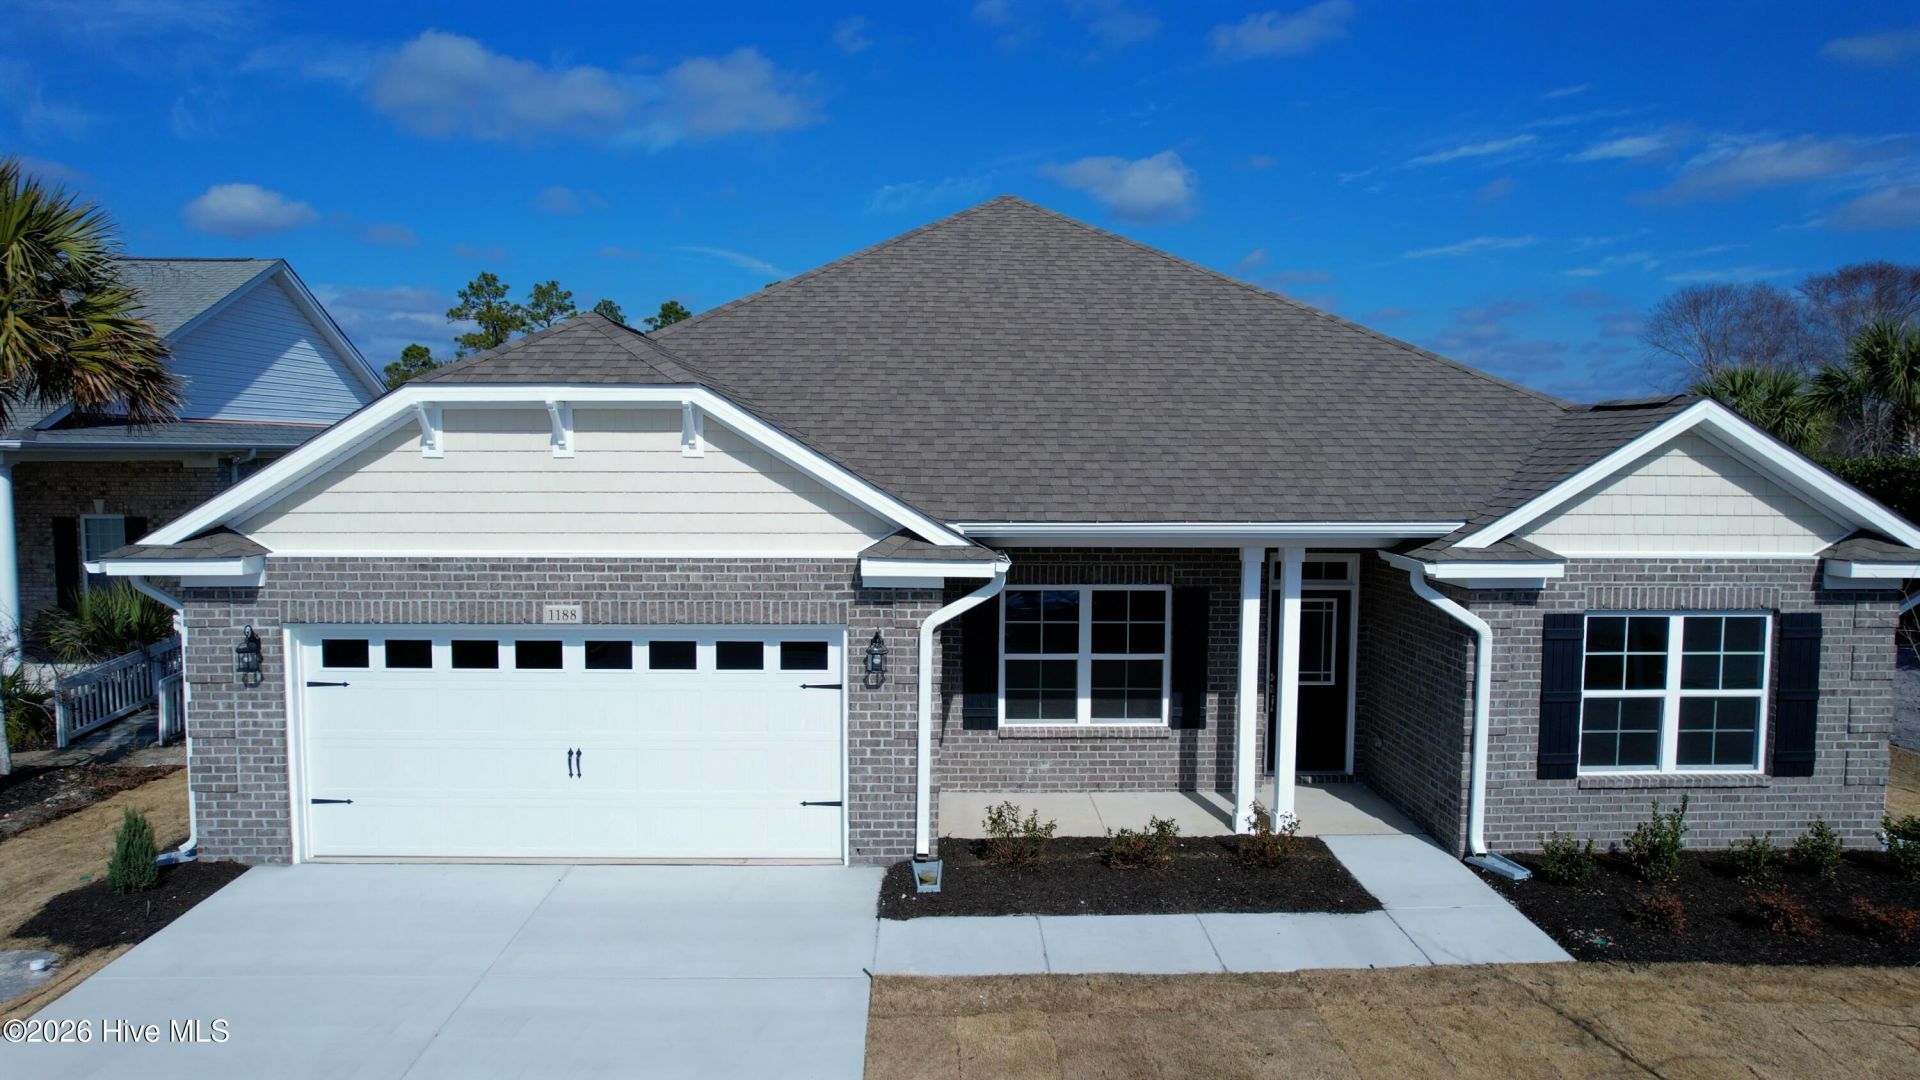
Model home now for sale in Palmetto Creek only 15 minutes from the beach! Step into luxury with the 2100 floorplan. This crafted home features a tray ceiling, crown molding, and wainscoting trim in the formal dining room at the entry of the home. The heart of the home has vaulted ceilings, a cozy fireplace, with an open concept living space. The kitchen has quartz countertops, top-of-the-line stainless steel appliances, and ample cabinet space. The tiled laundry room and finished 2-car garage add convenience and functionality. The primary bedroom towards the rear of the home is complete with a tray ceiling, crown molding. The master bathroom has a tiled 5-foot walk-in shower, dual vanity, water closet, two linen closets, and a spacious walk-in closet. The additional two bedrooms, located on the opposite side of the home, offer privacy and share a guest bathroom with quartz countertops. Outside, relax on the covered back patio centered on the back of the home. From the neighborhood resort-style pool to the fitness center, walking trails, tennis courts, pickle ball, playground, a nine-hole putting green, and even a canoe and kayak launch. Plus, community activities all year around. Builder deposit of $1000. Make this dream home yours today.
Property Features
Property Type: Residential - Single Family
Cooling: Central Air
Garage: 2 car attached
Heating: Electric, Forced Air
Lot Size: 0.23 Acres
Roof Type: Architectural Shingle
Stories: 1.0
Year Built: 2024
Amenities
Master Downstairs
Walk-in Closet(s)
Vaulted Ceiling(s)
Tray Ceiling(s)
High Ceilings
Entrance Foyer
Kitchen Island
Ceiling Fan(s)
Pantry
Walk-in Shower
Walk-In Closet(s)
Irrigation System
Feature Descriptions
Appliances: Electric Oven, Electric Cooktop, Built-In Microwave, Self Cleaning Oven, Disposal, Dishwasher, Convection Oven
Association Amenities: Clubhouse, Community Pool, Fitness Center, Gated, Heating/Cooling, Jogging Path, Maintenance Common Areas, Maintenance Roads, Management, Park, Pickleball, Playground, Sidewalks, Street Lights, Tennis Court(s), Termite Bond, Trail(s), Private Golf Carts Allowed
Days on Site: 16
Exterior: Brick, Wood Frame
Flooring: Carpet, Laminate, Tile, Wood
HOA Fee: $1468/ Annually
Laundry: Laundry Room
Lot Dimensions: Irregular
Parcel#: 185fa001
Parking: Attached, Off Street, Paved
Parking Notes: Attached, Off Street, Paved
Patio/Porch: Covered, Patio, Porch
Security: Fire Sprinkler System, Smoke Detector(s)
Sewer: Municipal Sewer
Special View Info: None
Utilities: Sewer Available, Water Available
Water: Public
Room Sizes
Bedroom 4: 11.6 X 12.6 Level - First
Bedroom 3: 11.6 X 12 Level - First
Kitchen: 14.8 X 14.5 Level - First
Bedroom 2: 11.6 X 12.8 Level - First
Dining Room: 11 X 13.7 Level - First
Primary Bedroom: 16.4 X 14.4 Level - First
Family Room: 19.1 X 18.4 Level - First
Local Schools
High School: South Brunswick
Middle School: Cedar Grove
Elementary School: Virginia Williamson
School District: Brunswick County Schools
Listed By / Shown By
Listed By
Agency Name: ADAMS HOMES REALTY NC INC
Agency Phone: 910-338-2853
Shown By
Agent Name: The Smith Team
Agent Phone:
Agency Title: CENTURY 21 Thomas

Estimate Your Payment
Estimated Payment
$ 1,112.99 per month $984.03 Principal & Interest $0.00 Property Tax (data not provided by mls) $128.96 Homeowner's InsuranceChange Payment Information

MLS Licensed Data - Copyright 2018 NCRMLS. All rights reserved. North Carolina Regional Multiple Listing Service, (NCRMLS), provides content displayed here (“provided content”) on an “as is” basis and makes no representations or warranties regarding the provided content, including, but not limited to those of non-infringement, timeliness, accuracy, or completeness. Individuals and companies using information presented are responsible for verification and validation of information they utilize and present to their customers and clients. NCRMLS will not be liable for any damage or loss resulting from use of the provided content or the products available through Portals, IDX, VOW, and/or Syndication. Recipients of this information shall not resell, redistribute, reproduce, modify, or otherwise copy any portion thereof without the expressed written consent of NCRMLS.
Privacy Policy / DMCA Notice / ADA Accessibility


This site is hosted, designed and copyright
© 1994 - 2026 by
Delta Media Group, Inc. -- Patent Pending --
1188 Turnata Drive Se | MLS# 100609912
This single family home located at 1188 Turnata Drive Se, Bolivia, NC 28422 is currently listed for sale with an asking price of $442,150. This property was built in 2024 and has 4 bedrooms and 2 full baths with 2100 sq. ft. Turnata Drive Se is located in the Palmetto Creek subdivision within the Brunswick County Schools school district. Search Palmetto Creek real estate on thesmithteam.century21thomas.com today.