The SmithTeam

BEDS2
BATHS2 full
SQUARE FEET1,927
MLS#100574382
STATUSActive
PROPERTY TYPEResidential - Single Family
SUBDIVISIONFlowers Plantation
Property Description
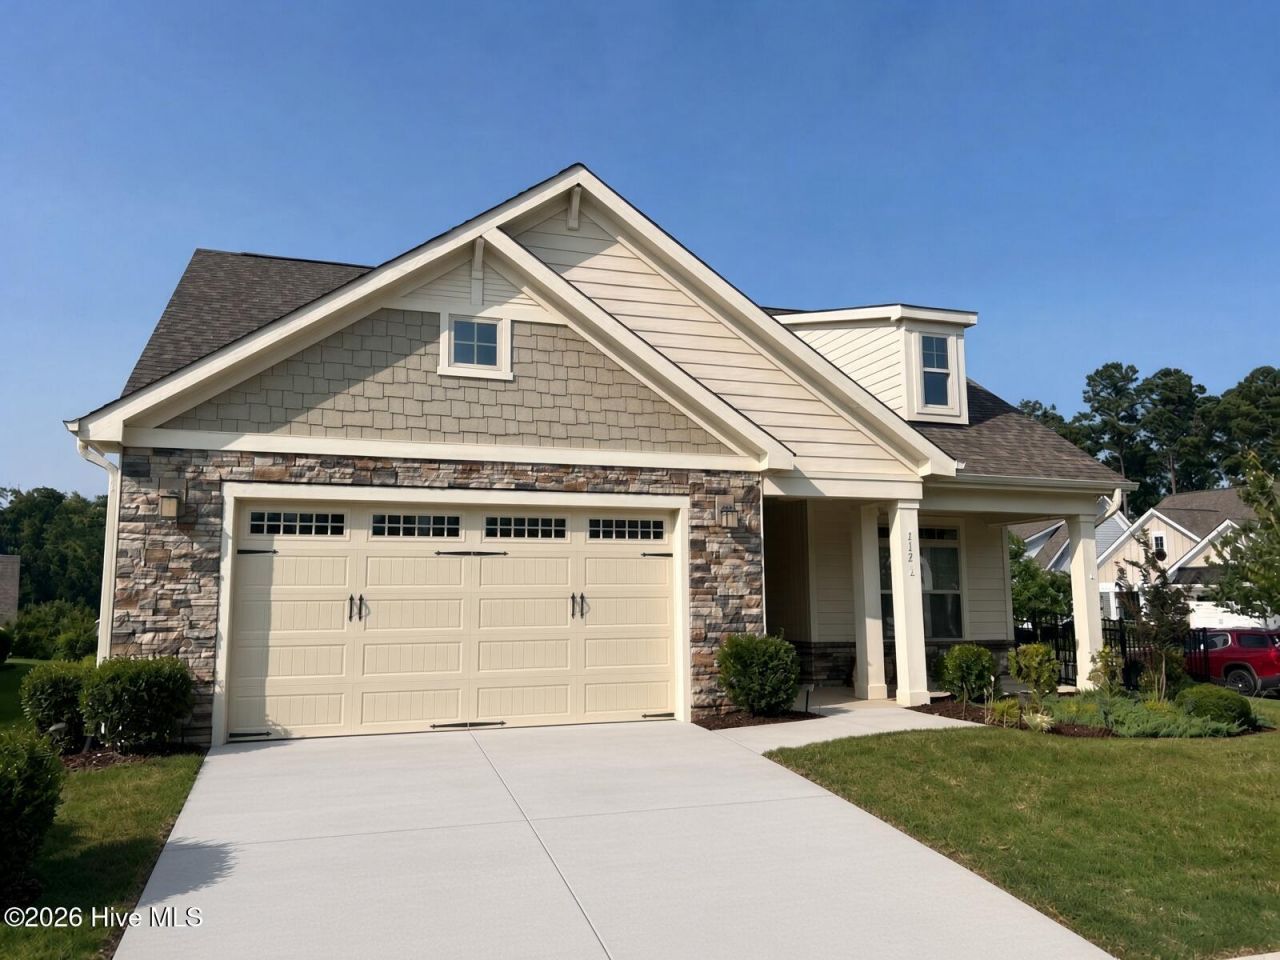
Price recently reduced!!! Welcome to this stunning and rarely available home in the premier 55+ active adult community in the desirable Flowers Plantation! This beautiful, like-new two-bedroom, two-bathroom cottage-style ranch home offers effortless comfort and modern charm in a well-established gated, golf-cart community. Step inside to an inviting open floor plan that seamlessly connects a spacious living room, dining room, den, and a kitchen designed for effortless entertaining. The heart of the home features stainless steel appliances and a granite countertop oversized island with a farmhouse sink--perfect for gathering family and friends. The owner's suite is a true private retreat, complete with walk-in his-and-hers closets, a luxurious cultured marble double-sink vanity, and a zero-entry L-shaped tiled shower. Outside, a large covered patio invites relaxed evenings visiting with neighbors and easy access to all the community's activities. The beautifully maintained backyard--cared for by the HOA--includes puppy picket fencing for your small pets and a full lawn irrigation system for year-round curb appeal. Conveniently located near grocery stores, shopping, restaurants, medical and dental offices, the East Triangle YMCA, and the upcoming North Waterfront District, this home truly delivers Easy Living at its finest. Don't miss your opportunity to make it yours!
Property Features
Property Type: Residential - Single Family
Cooling: Central Air
Fireplaces: 1
Garage: 2 car attached
Heating: Electric, Heat Pump
Lot Size: 0.20 Acres
Roof Type: Architectural Shingle
Stories: 1.0
Year Built: 2020
Amenities
Walk-in Closet(s)
High Ceilings
Kitchen Island
Walk-in Shower
Blinds/Shades
Walk-In Closet(s)
Irrigation System
Feature Descriptions
Appliances: Electric Oven, Electric Cooktop
Days on Site: 167
Exterior: Fiber Cement, Wood Frame
Flooring: LVT/LVP
HOA Fee: $481/ Annually
Laundry: Dryer Hookup, Washer Hookup, Laundry Room
Lot: Corner Lot
Lot Dimensions: 117' x 255' x 109'
Parcel#: 16k05134a
Parking: Garage Faces Front, Concrete
Parking Notes: Garage Faces Front, Concrete
Patio/Porch: Covered, Patio
Sewer: Community Sewer, Aqua Sewer
Special View Info: None
Utilities: Sewer Connected, Water Connected, High Speed Internet
Water: Community Water
Window: Thermal Windows
Local Schools
High School: Corinth Holders
Middle School: Archer Lodge
Elementary School: River Dell Elementary School
Listed By / Shown By
Listed By
Agency Name: Riverside Realty Group, Inc.
Agency Phone: 252-557-2557
Shown By
Agent Name: The Smith Team
Agent Phone: (888) 249-2100
Agency Title: CENTURY 21 Thomas

Estimate Your Payment
Estimated Payment
$ 1,069.82 per month $945.87 Principal & Interest $0.00 Property Tax (data not provided by mls) $123.96 Homeowner's InsuranceChange Payment Information

MLS Licensed Data - Copyright 2018 NCRMLS. All rights reserved. North Carolina Regional Multiple Listing Service, (NCRMLS), provides content displayed here (“provided content”) on an “as is” basis and makes no representations or warranties regarding the provided content, including, but not limited to those of non-infringement, timeliness, accuracy, or completeness. Individuals and companies using information presented are responsible for verification and validation of information they utilize and present to their customers and clients. NCRMLS will not be liable for any damage or loss resulting from use of the provided content or the products available through Portals, IDX, VOW, and/or Syndication. Recipients of this information shall not resell, redistribute, reproduce, modify, or otherwise copy any portion thereof without the expressed written consent of NCRMLS.
Privacy Policy / DMCA Notice / ADA Accessibility


This site is hosted, designed and copyright
© 1994 - 2026 by
Delta Media Group, Inc. -- Patent Pending --
117 Blue Spruce Circle | MLS# 100574382
This single family home located at 117 Blue Spruce Circle, Clayton, NC 27527 is currently listed for sale with an asking price of $425,000. This property was built in 2020 and has 2 bedrooms and 2 full baths with 1927 sq. ft. Blue Spruce Circle is located in the Flowers Plantation subdivision. Search Flowers Plantation real estate on thesmithteam.century21thomas.com today.