The SmithTeam

BEDS4
BATHS3 full
SQUARE FEET2,674
MLS#100593043
STATUSPending
PROPERTY TYPEResidential - Single Family
SUBDIVISIONPalmetto Creek
SCHOOLBrunswick County Schools
Property Description
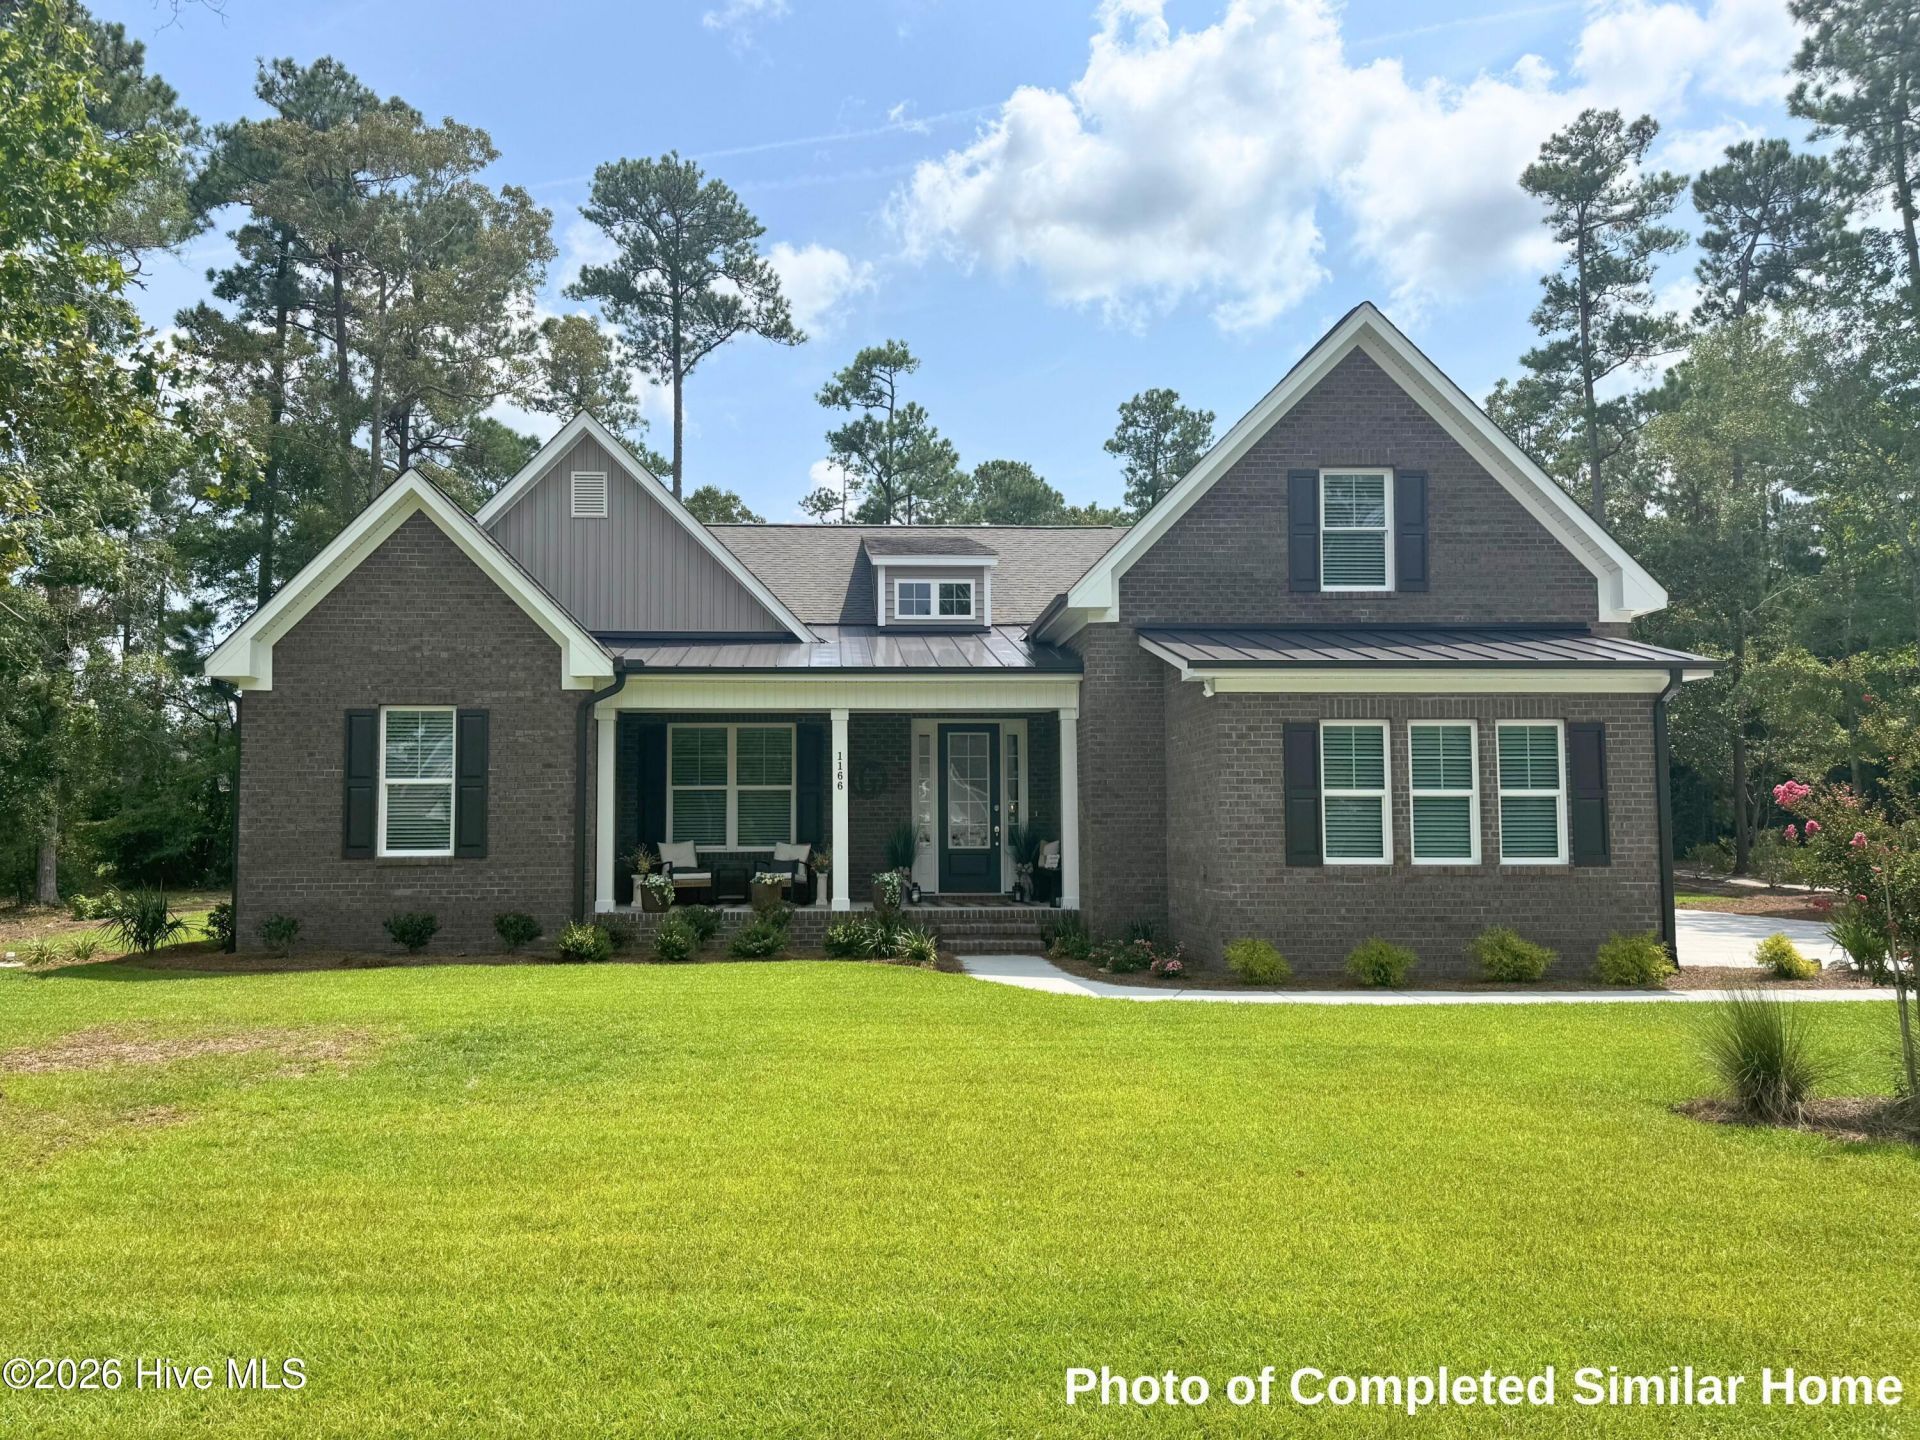
Wake up to peaceful mornings, spend your afternoons exploring the Carolina coast, and come home to a space designed to make everyday living feel effortless. Now under construction by American Homesmith, the popular all-brick Otter plan offers timeless style, flexible living spaces, and the low-maintenance lifestyle that makes Palmetto Creek such a sought-after destination.At the heart of the home, an open-concept layout brings everyone together with an easy connection between the kitchen, dining area, and family room. Whether you're hosting friends or enjoying a quiet evening by the gas fireplace, the space feels warm, inviting, and ready for every occasion. The kitchen is equally suited for entertaining and everyday life, featuring a large center island, quartz countertops, tile backsplash, and a custom walk-in pantry that keeps everything organized behind the scenes.Laminate flooring flows throughout the main living areas, leading into a light-filled sunroom that easily adapts to your lifestyle as a larger dining space, home office, reading room, or simply a favorite spot to enjoy the view year-round. Just beyond, the screened porch and adjoining grilling patio create the perfect setting for morning coffee, weekend cookouts, or relaxing after a day on the water.The privately situated primary suite offers a peaceful retreat with a tray ceiling, spacious walk-in closet, and a spa-inspired bath featuring separate vanities, a fully tiled walk-in shower, and private water closet. Two additional bedrooms provide comfortable accommodations for family or guests, while the drop zone and laundry room help keep daily routines organized. Upstairs, a generous bonus room with its own full bath offers endless flexibility as a guest suite, media room, fitness space, hobby room, or fourth bedroom.The sideload garage includes an additional bay ideal for a golf cart, workshop, or extra storage, adding even more versatility to the home.Life in Palmetto Creek extends well beyond your front door. Residents enjoy a resort-style clubhouse, swimming pool, fitness center, tennis and pickleball courts, walking trails, and a community kayak and canoe launch. Located just 15 minutes from the waterfront charm of Southport, the beaches of Oak Island and Holden Beach, and approximately 30 minutes from Wilmington and North Myrtle Beach, you'll enjoy easy access to some of coastal Carolina's most desirable destinations while coming home to a community designed for an active, relaxed lifestyle.
Property Features
Property Type: Residential - Single Family
Cooling: Central Air, Zoned, Heat Pump
Fireplaces: 1
Garage: 3 car attached
Heating: Heat Pump, Electric
Lot Size: 0.41 Acres
Roof Type: Architectural Shingle
Stories: 2.0
Year Built: 2026
Amenities
Master Downstairs
Walk-in Closet(s)
Tray Ceiling(s)
High Ceilings
Entrance Foyer
Solid Surface
Bookcases
Kitchen Island
Ceiling Fan(s)
Pantry
Walk-in Shower
Gas Log
Walk-In Closet(s)
Irrigation System
Feature Descriptions
Appliances: Vented Exhaust Fan, Gas Cooktop, Built-In Microwave, Range, Disposal, Dishwasher
Association Amenities: Clubhouse, Community Pool, Fitness Center, Gated, Maintenance Common Areas, Maintenance Roads, Management, Pickleball, Playground, Sidewalks, Tennis Court(s), Trail(s), See Remarks, Other
Days on Site: 90
Exterior: Brick Veneer, Wood Frame
Fireplace: Gas Log
Flooring: Carpet, Laminate, Tile
HOA Fee: $1468/ Annually
Laundry: Laundry Room
Lot Dimensions: 97x180x106x175
Parcel#: 185ba076
Parking: Garage Faces Side, Golf Cart Parking, Concrete, Garage Door Opener, See Remarks, Off Street
Parking Notes: Garage Faces Side, Golf Cart Parking, Concrete, Garag
Patio/Porch: Covered, Patio, Porch, Screened, See Remarks
Security: Smoke Detector(s)
Sewer: Municipal Sewer, Brunswick County Public Utilities
Special View Info: None
Utilities: Cable Available, Sewer Connected, Water Connected
Water: Public
Room Sizes
Bonus Room: 12 X 17 Level - Second
Laundry: 10 X 6.1 Level - First
Family Room: 16 X 20.8 Level - First
Bedroom 3: 12 X 11 Level - First
Bedroom 2: 12 X 12 Level - First
Breakfast Nook: 13.4 X 10.8 Level - First
Primary Bedroom: 16.4 X 12 Level - First
Sunroom: 13.7 X 16.8 Level - First
Kitchen: 13.4 X 16 Level - First
Local Schools
High School: South Brunswick
Middle School: Cedar Grove
Elementary School: Virginia Williamson
School District: Brunswick County Schools
Listed By / Shown By
Listed By
Agency Name: Coldwell Banker Sea Coast Advantage
Agency Phone: 910-799-3435
Shown By
Agent Name: The Smith Team
Agent Phone: (888) 249-2100
Agency Title: CENTURY 21 Thomas

Estimate Your Payment
Estimated Payment
$ 1,585.61 per month $1,401.88 Principal & Interest $0.00 Property Tax (data not provided by mls) $183.72 Homeowner's InsuranceChange Payment Information

MLS Licensed Data - Copyright 2018 NCRMLS. All rights reserved. North Carolina Regional Multiple Listing Service, (NCRMLS), provides content displayed here (“provided content”) on an “as is” basis and makes no representations or warranties regarding the provided content, including, but not limited to those of non-infringement, timeliness, accuracy, or completeness. Individuals and companies using information presented are responsible for verification and validation of information they utilize and present to their customers and clients. NCRMLS will not be liable for any damage or loss resulting from use of the provided content or the products available through Portals, IDX, VOW, and/or Syndication. Recipients of this information shall not resell, redistribute, reproduce, modify, or otherwise copy any portion thereof without the expressed written consent of NCRMLS.
Privacy Policy / DMCA Notice / ADA Accessibility


This site is hosted, designed and copyright
© 1994 - 2026 by
Delta Media Group, Inc. -- Patent Pending --
1150 Natal Drive Se | MLS# 100593043
This single family home located at 1150 Natal Drive Se, Bolivia, NC 28422 is currently listed for sale with an asking price of $629,900. This property was built in 2026 and has 4 bedrooms and 3 full baths with 2674 sq. ft. Natal Drive Se is located in the Palmetto Creek subdivision within the Brunswick County Schools school district. Search Palmetto Creek real estate on thesmithteam.century21thomas.com today.