The SmithTeam

BEDS3
BATHS3 full 1 partial
SQUARE FEET2,815
MLS#100612418
STATUSActive
PROPERTY TYPEResidential - Single Family
SUBDIVISIONAlbemarle Plantation
Property Description
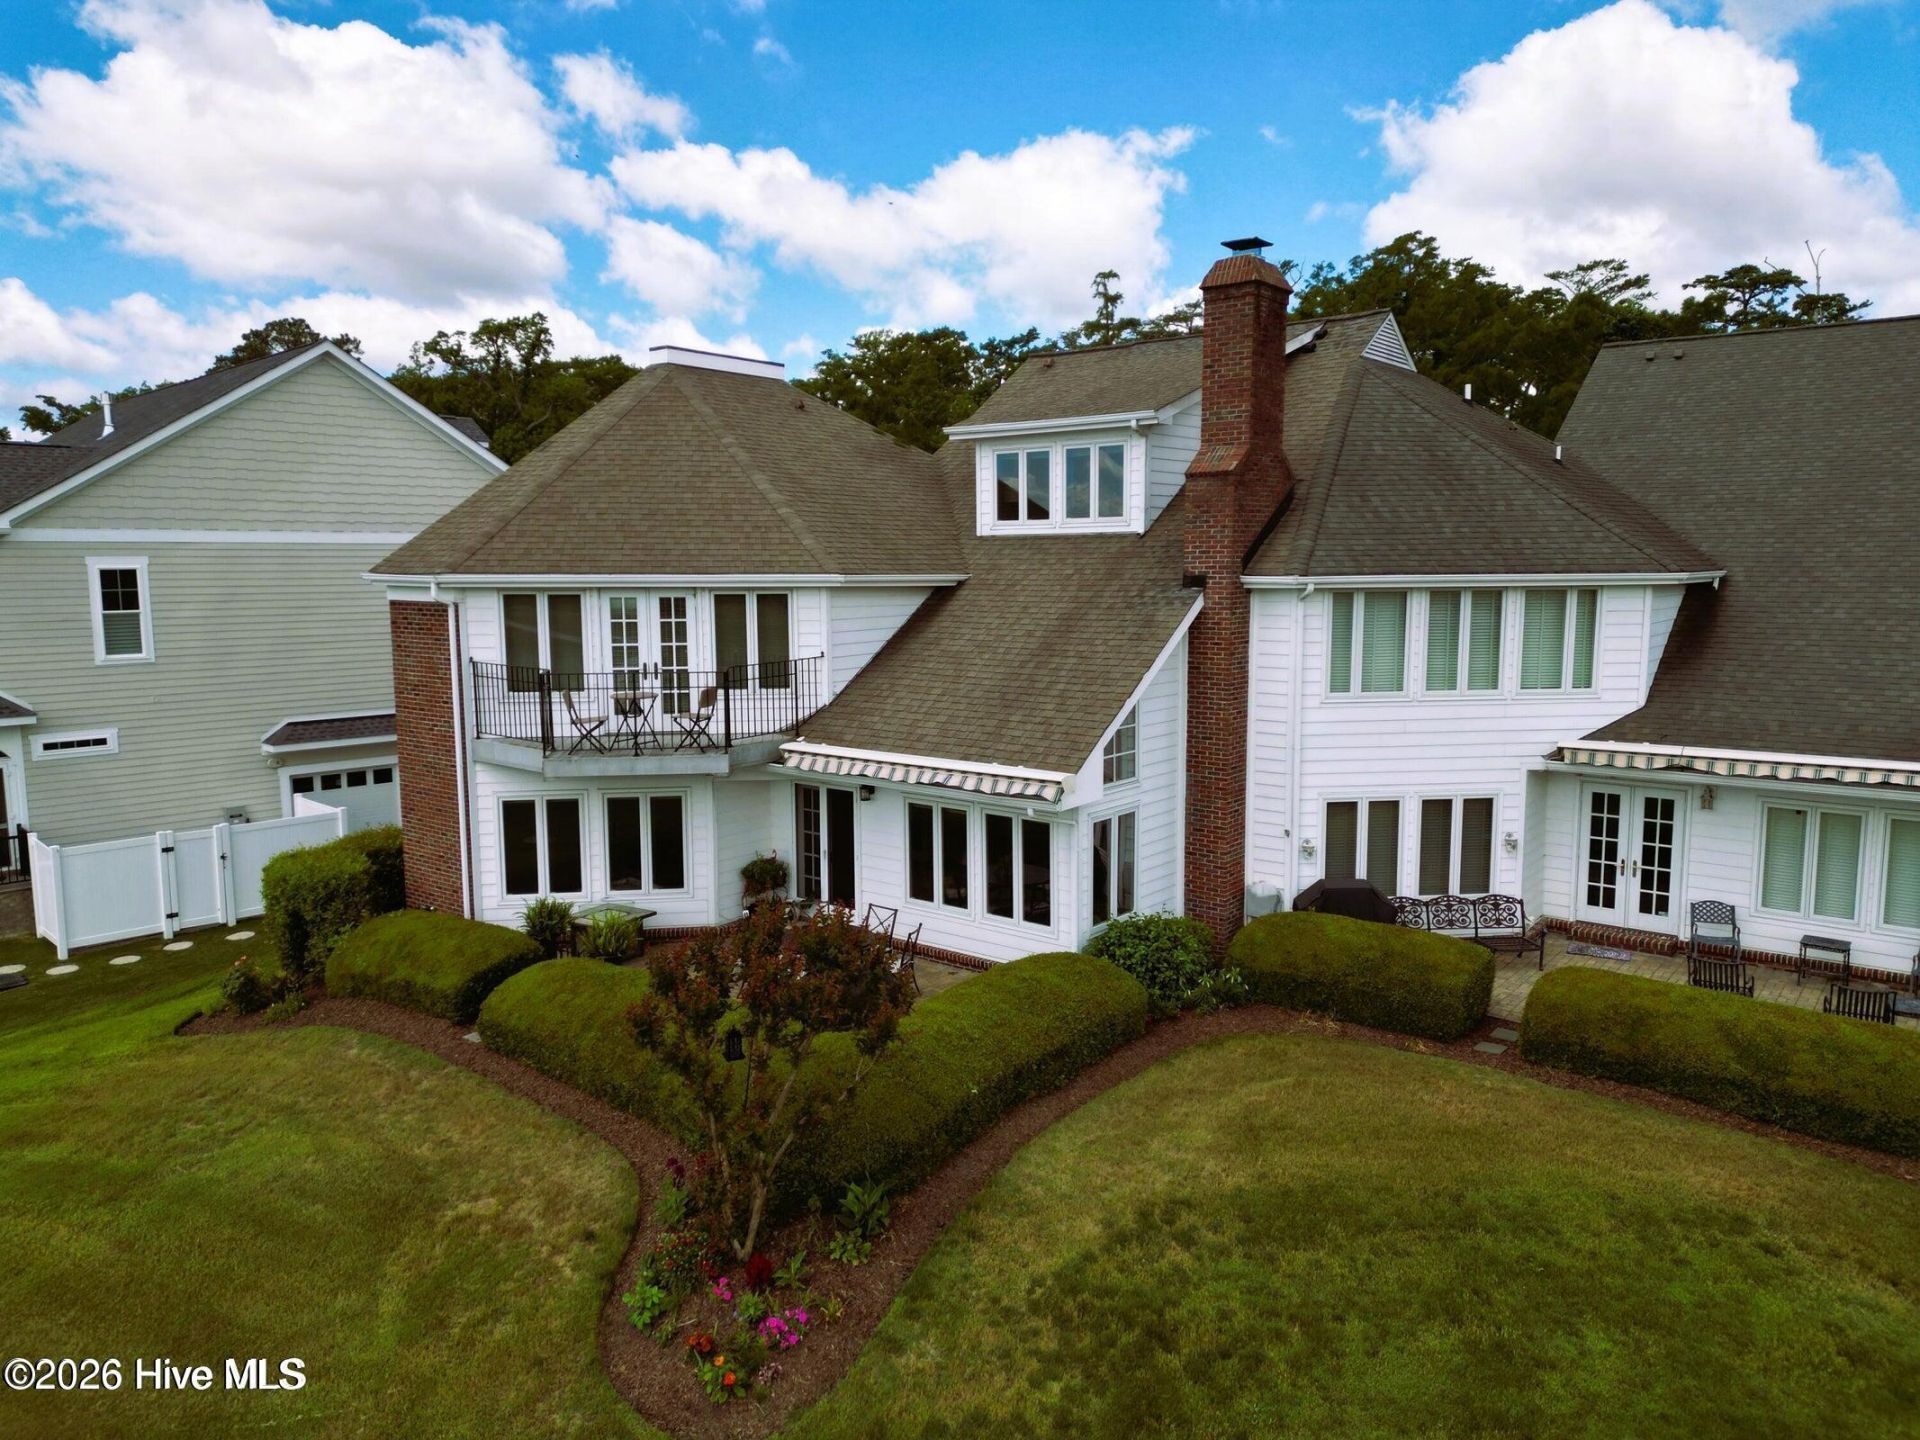
Along the 18th green with sweeping views of the Albemarle Sound, this 3-bedroom, 3.5-bath waterfront townhome sits in Albemarle Plantation. Every level offers views and an easy walk to the clubhouse, community pool, marina, driving range, and pro shop. The heart of the home is the kitchen, complete awesome cabinetry with abundant storage, built-in butler's pantry. From the kitchen you enter the dining area and living room, with views of the Sound. The master features a walk-in closet and a private balcony overlooking the water. 2 master suites. Two additional guest bedrooms each include their own ensuite baths, offering a versatile office or sitting area with views of the golf course and surrounding waters. An iron railing and garden entrance a landscaped yard, and back patio. Two-over-sized car garage provides plenty of space for your vehicles, golf cart, bikes, and water gear and including shelving and workbench. Located in the premier gated community featuring of Albemarle Plantation with 165 boat slip marina, a Dan Maples-designed 18-hole golf course, community center, tennis courts, dog park, two on-site restaurants, and active social clubs. The association for the townhouse handles lawn and shrub maintenance so you can simply relax and enjoy the coastal lifestyle. Purchase this stunning townhouse beautifully FULLY FURNISHED and ready for you to move right in! Many upgrades including new roof, fireplace converted to gas for convenience, Garage equipped with shelving and built-in workbench and floor recently epoxied.
Property Features
Property Type: Residential - Single Family
Cooling: Central Air, Heat Pump
Garage: 2 car attached
Heating: Propane, Heat Pump, Fireplace(s), Electric
Lot Size: 0.07 Acres
Roof Type: Shingle
Stories: 3.0
Year Built: 1997
Amenities
Sound System
Walk-in Closet(s)
Vaulted Ceiling(s)
High Ceilings
Entrance Foyer
Ceiling Fan(s)
Pantry
Walk-in Shower
Blinds/Shades
Gas Log
Walk-In Closet(s)
Cluster Mailboxes
Gas Log
Storm Doors
Thermal Doors
End Unit
Feature Descriptions
Appliances: Vented Exhaust Fan, Humidifier, Dishwasher, Convection Oven, Continuous Cleaning Oven, ENERGY STAR Qualified Appliances
Association Amenities: Waterfront Community, Basketball Court, Boat Dock, Boat Slip - Not Assigned, Clubhouse, Comm Garden, Community Pool, Dog Park, Exercise Course, Fitness Center, Game Room, Gated, Golf Course, Maintenance Common Areas, Maintenance Grounds, Maintenance Roads, Management, Marina, Master Insure, Meeting Room, Park, Pest Control, Pickleball, Playground, Ramp, Restaurant, RV/Boat Storage, Security, Spa/Hot Tub, Street Lights, Tennis Court(s), Trash, Owner Pets Only, Private Golf Carts Allowed
Days on Site: 5
Door Features: Thermal Doors, Storm Door(s)
Exterior: Brick, Fiber Cement, Wood Frame
Fencimg: Metal/Ornamental, Brick
Fireplace: Gas Log
Flooring: LVT/LVP, Tile, Vinyl
HOA Fee: $3374/ Annually
Laundry: Laundry Chute, Laundry Room
Lot: On Golf Course, Water Access Comm
Lot Dimensions: x
Parcel#: 2-d082-1104-ap
Parking: Garage Faces Front, On Street, Concrete, Garage Door Opener, Lighted, Garage
Parking Notes: Garage Faces Front, On Street, Concrete, Garage Door
Patio/Porch: Deck, Patio, Balcony
Pets Allowed: Dogs OK, Breed Restrictions, Yes
Security: Security Lights, Smoke Detector(s)
Sewer: Community Sewer
Special View Info: Golf Course, Sound
Utilities: Sewer Connected, Underground Utilities, Water Connected, High Speed Internet
Water: County Water
Water Features: Water Access Comm
Window: Thermal Windows
Local Schools
High School: Perquimans High
Middle School: Perquimans Middle
Elementary School: Perquimans Central/Hertford Grammar
Listed By / Shown By
Listed By
Agency Name: AP Realty Company, LLC
Agency Phone: 252-426-4653
Shown By
Agent Name: The Smith Team
Agent Phone: (888) 249-2100
Agency Title: CENTURY 21 Thomas

Estimate Your Payment
Estimated Payment
$ 1,598.44 per month $1,413.23 Principal & Interest $0.00 Property Tax (data not provided by mls) $185.21 Homeowner's InsuranceChange Payment Information

MLS Licensed Data - Copyright 2018 NCRMLS. All rights reserved. North Carolina Regional Multiple Listing Service, (NCRMLS), provides content displayed here (“provided content”) on an “as is” basis and makes no representations or warranties regarding the provided content, including, but not limited to those of non-infringement, timeliness, accuracy, or completeness. Individuals and companies using information presented are responsible for verification and validation of information they utilize and present to their customers and clients. NCRMLS will not be liable for any damage or loss resulting from use of the provided content or the products available through Portals, IDX, VOW, and/or Syndication. Recipients of this information shall not resell, redistribute, reproduce, modify, or otherwise copy any portion thereof without the expressed written consent of NCRMLS.
Privacy Policy / DMCA Notice / ADA Accessibility


This site is hosted, designed and copyright
© 1994 - 2026 by
Delta Media Group, Inc. -- Patent Pending --
115 Country Club Drive | MLS# 100612418
This single family home located at 115 Country Club Drive, Hertford, NC 27944 is currently listed for sale with an asking price of $635,000. This property was built in 1997 and has 3 bedrooms and 3 full and 1 partial baths with 2815 sq. ft. Country Club Drive is located in the Albemarle Plantation subdivision. Search Albemarle Plantation real estate on thesmithteam.century21thomas.com today.