
BEDS5
BATHS3 full
SQUARE FEET3,000
MLS#100585641
STATUSActive
PROPERTY TYPEResidential - Single Family
SUBDIVISIONHitchcock Crossing
Property Description
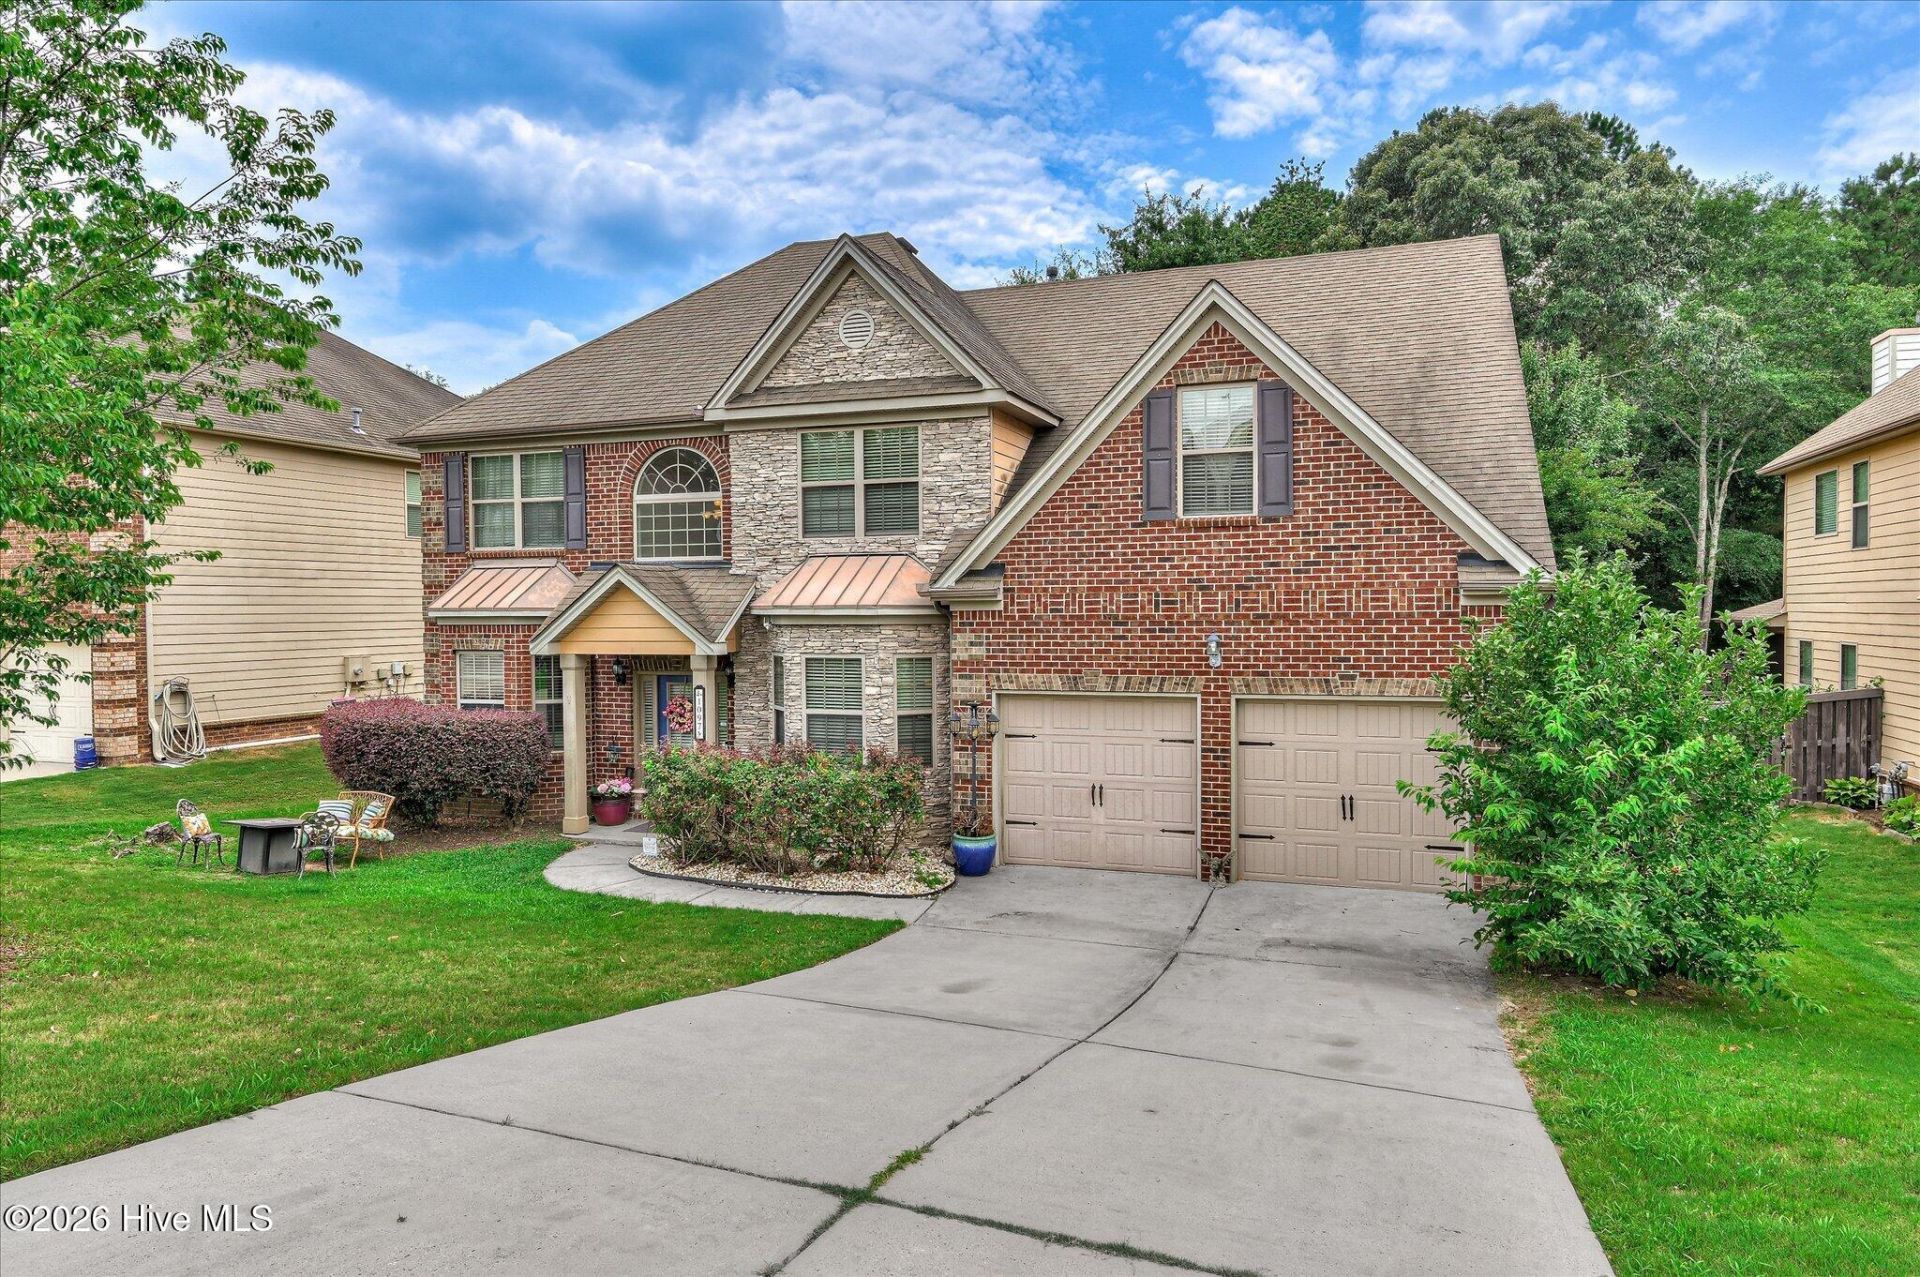
Welcome to your new home in the desirable Hitchcock Crossing Subdivision!You'll love the beautiful elevated wood trim package throughout the home which includes crown molding and wainscotting throughout! Upon entering the home, you'll find a spacious foyer with 10 ft ceilings, a view of the second story loft, a large formal dining room with coffered ceilings to the right with beautiful bay window that that let in lots of natural right. To your left, a large living room area with bay window. This room would make a great office, game room or play room!Down the hall, a spacious kitchen with gorgeous granite countertops and tile backspace an area for bar seating and an informal dining area with a lovely bay window. You'll enjoy cooking with the gas range and newer microwave dishwasher!(2024)To the right of the kitchen, down the hall is one of 2 primary bedrooms with attached full bathroom, large closet- and additional large hallway closet-making this area of the home perfect for a mother in law suite, multigenerational living, and entertaining guests.In the spacious family room you'll love the large wood burning fireplace with a black marble hearth. The Family room is also wired for sound on your big screen TV! All flooring on the main floor is wide plank laminate flooring throughout. No carpet on the first floor!You'll love the hardwood staircase that leads to the second floor! On the second floor, you'll find waterproof plank flooring in the hall, laundry room and hall bathroom (installed in 2024). Upstairs there are 4 large, carpeted bedrooms including the primary bedroom.The owners suite is huge! Measuring at 34'x 16' There's plenty of room for a large bedroom set and additional sitting area or office space! You'll love the 2 fabulous walk-in closets, double vanity, separate tiled shower with 2 shower heads, large separate garden tub.The Majority of the home was freshly painted in 2024.In the large, fully privacy fenced backyard, you'll find an oversized 12'x 24 covered patio, wonderful for entertaining guests or just relaxing!You'll enjoy the variety of fruit trees including 2 Plum trees, a pear tree and crepe myrtles in the backyard and a 10ft blueberry tree on the side of the house!There's a custom built 12??10 shed that backs up to the woods. You'll have lots of privacy with a yard that backs up to trees with no neighbors behind you!This backyard is wonderful for entertaining, gardening and there's plenty of room for a pool!Schedule your tour today to make this home your own!
Property Features
Property Type: Residential - Single Family
Cooling: Ceiling Fan(s), Heat Pump, Multi Units
Fenced: Yes
Garage: 2 car attached
Heating: Heat Pump, Fireplace(s), Electric, Natural Gas
Lot Size: 0.23 Acres
Roof Type: Composition
Stories: 2.0
Year Built: 2010
Amenities
Walk-in Closet(s)
Ceiling Fan(s)
Pantry
Walk-In Closet(s)
Feature Descriptions
Appliances: Built-In Microwave, Range, Dishwasher
Association Amenities: Sidewalks, Other
Days on Site: 16
Exterior: Vinyl Siding, Fiber Cement
Fencimg: Privacy, Back Yard, Fenced
Flooring: Carpet, Vinyl, Hardwood
HOA Fee: $450/ Annually
Laundry: Dryer Hookup, Washer Hookup
Lot: Landscaped, Sprinklers in Front, Sprinklers in Rear
Lot Dimensions: 70'x141'x70'x142'
Parcel#: 0881303016
Parking: Garage Faces Front, Attached, Concrete, Garage Door Opener, Garage
Parking Notes: Garage Faces Front, Attached, Concrete, Garage Door O
Patio/Porch: Covered, Rear Porch
Security: Security System Owned
Security: yes
Sewer: Public Sewer
Special View Info: See Remarks
Utilities: Cable Available
Water: Public, County Water
Room Sizes
Primary Bedroom: 16 X 24 Level - Upper
Living Room: 11 X 14 Level - Main
Bedroom 5: 12 X 12 Level - Upper
Kitchen: 11 X 12 Level - Main
Bedroom 3: 11 X 14 Level - Upper
Bedroom 2: 12 X 15 Level - Main
Family Room: 15 X 16 Level - Main
Dining Room: 12 X 12 Level - Main
Other: 6 X 8 Level - Upper
Bedroom 4: 12 X 15 Level - Upper
Local Schools
High School: Midland Valley
Middle School: LBC
Elementary School: Warrenville
Listed By / Shown By
Listed By
Agency Name: Jason Mitchell Real Estate
Shown By
Agent Name: The Smith Team
Agent Phone:
Agency Title: CENTURY 21 Thomas

Estimate Your Payment
Estimated Payment
$ 931.12 per month $823.24 Principal & Interest $0.00 Property Tax (data not provided by mls) $107.89 Homeowner's InsuranceChange Payment Information

MLS Licensed Data - Copyright 2018 NCRMLS. All rights reserved. North Carolina Regional Multiple Listing Service, (NCRMLS), provides content displayed here (“provided content”) on an “as is” basis and makes no representations or warranties regarding the provided content, including, but not limited to those of non-infringement, timeliness, accuracy, or completeness. Individuals and companies using information presented are responsible for verification and validation of information they utilize and present to their customers and clients. NCRMLS will not be liable for any damage or loss resulting from use of the provided content or the products available through Portals, IDX, VOW, and/or Syndication. Recipients of this information shall not resell, redistribute, reproduce, modify, or otherwise copy any portion thereof without the expressed written consent of NCRMLS.
Privacy Policy / DMCA Notice / ADA Accessibility


This site is hosted, designed and copyright
© 1994 - 2026 by
Delta Media Group, Inc. -- Patent Pending --
1097 Prides Crossing | MLS# 100585641
This single family home located at 1097 Prides Crossing, Aiken, SC 29801 is currently listed for sale with an asking price of $369,900. This property was built in 2010 and has 5 bedrooms and 3 full baths with 3000 sq. ft. Prides Crossing is located in the Hitchcock Crossing subdivision. Search Hitchcock Crossing real estate on thesmithteam.century21thomas.com today.