The SmithTeam

BEDS3
BATHS2 full 1 partial
SQUARE FEET1,491
MLS#100584505
STATUSPending with Showings
PROPERTY TYPEResidential - Townhouse
SUBDIVISIONChannel Walk
SCHOOLNew Hanover
Property Description
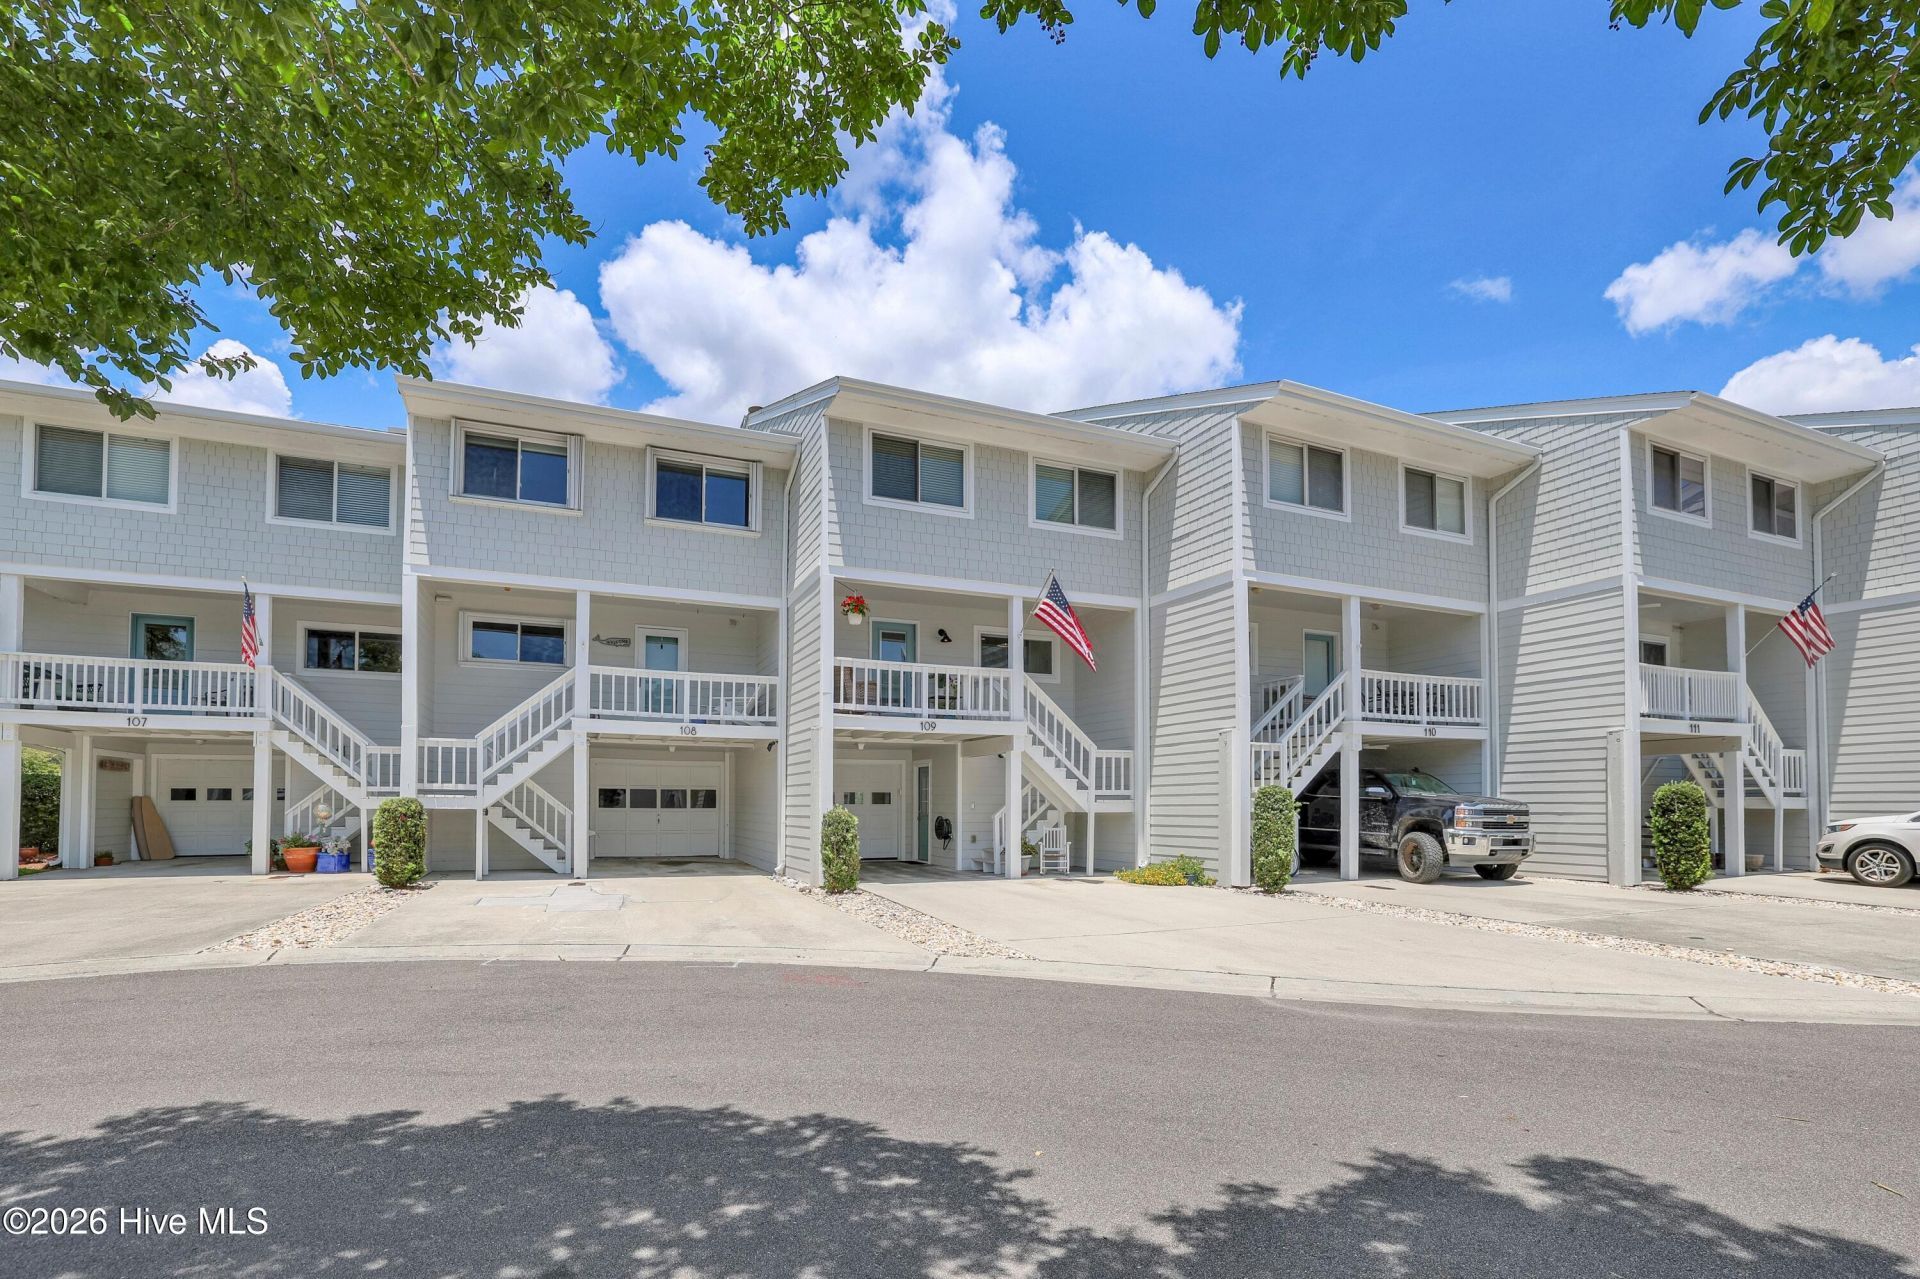
Waterfront views, a deeded 30' boat slip, and a flawlessly renovated townhome -- 109 Lees Cut offers the very best of Wrightsville Beach living. This 3-bedroom, 2.5-bath home in the sought-after Lees Cut community has been thoughtfully upgraded top to bottom and is completely move-in ready.Panoramic Intracoastal Waterway views and unforgettable sunsets greet you from multiple private balconies -- there's nothing left to do but enjoy the coastal lifestyle. The community's private marina puts your deeded 30' wet slip just steps from your door, an increasingly rare find at Wrightsville Beach. A sandy beach, kayak and paddleboard launch, gazebo, and community pool round out an outstanding amenity package.The home's walkability is a standout feature in its own right. Park the car and connect to The Loop and TOWB's tennis, pickleball, and basketball courts, along with the playground. Stroll to the Monday Farmers Market, the Post Office, and some of the island's best restaurants -- all just steps from your door.Whether you're looking for a year-round residence, a second home, or a property with rental flexibility, 109 Lees Cut delivers. The community allows rentals with a 30-day minimum stay, offering an option to settle in full-time or offset ownership costs. Come experience island living at its finest, where every evening ends with a sunset over the water.
Property Features
Property Type: Residential - Townhouse
Cooling: Central Air
Garage: 1 car attached
Heating: Electric, Forced Air, Heat Pump
Lot Size: 0.02 Acres
Roof Type: Shingle
Stories: 2.0
Year Built: 1979
Amenities
Walk-in Closet(s)
Solid Surface
Kitchen Island
Ceiling Fan(s)
Walk-in Shower
Blinds/Shades
Walk-In Closet(s)
Outdoor Shower
Cluster Mailboxes
Feature Descriptions
Appliances: Vented Exhaust Fan, Electric Oven, Washer, Refrigerator, Dryer, Disposal, Dishwasher
Association Amenities: Waterfront Community, Boat Dock, Boat Slip - Assigned, Cabana, Community Pool, Maintenance Common Areas, Maintenance Grounds, Maintenance Roads, Maintenance Structure, Pest Control, Termite Bond, Trash
Days on Site: 126
Exterior: Fiber Cement, Wood Frame
Flooring: Carpet, Tile, Wood
HOA Fee: $4200/ Annually
Laundry: In Hall, Laundry Closet
Lot: Boat Slip, Water Access Comm
Lot Dimensions: townhome
Parcel#: R05714-005-001-010
Parking: Off Street
Parking Notes: Off Street
Patio/Porch: Open, Covered, Deck, Porch
Sewer: Municipal Sewer, Cape Fear Public Utility Authority
Special View Info: ICW, Marsh
Utilities: Cable Available, Sewer Connected, Water Connected
Water: Public
Water Features: Water Access Comm
Room Sizes
Dining Room: 8 X 11 Level - First
Primary Bedroom: 16 X 13 Level - Second
Bedroom 2: 12 X 10 Level - Second
Bedroom 1: 10 X 9 Level - Second
Living Room: 15 X 19 Level - First
Kitchen: 12 X 9 Level - First
Local Schools
High School: Hoggard
Middle School: Noble
Elementary School: Wrightsville Beach
School District: New Hanover
Listed By / Shown By
Listed By
Agency Name: Ivester Jackson Christie's
Agency Phone: 910-300-5140
Shown By
Agent Name: The Smith Team
Agent Phone: (888) 249-2100
Agency Title: CENTURY 21 Thomas

Estimate Your Payment
Estimated Payment
$ 4,530.99 per month $4,006.00 Principal & Interest $0.00 Property Tax (data not provided by mls) $525.00 Homeowner's InsuranceChange Payment Information

MLS Licensed Data - Copyright 2018 NCRMLS. All rights reserved. North Carolina Regional Multiple Listing Service, (NCRMLS), provides content displayed here (“provided content”) on an “as is” basis and makes no representations or warranties regarding the provided content, including, but not limited to those of non-infringement, timeliness, accuracy, or completeness. Individuals and companies using information presented are responsible for verification and validation of information they utilize and present to their customers and clients. NCRMLS will not be liable for any damage or loss resulting from use of the provided content or the products available through Portals, IDX, VOW, and/or Syndication. Recipients of this information shall not resell, redistribute, reproduce, modify, or otherwise copy any portion thereof without the expressed written consent of NCRMLS.
Privacy Policy / DMCA Notice / ADA Accessibility


This site is hosted, designed and copyright
© 1994 - 2026 by
Delta Media Group, Inc. -- Patent Pending --
109 Lees Cut | MLS# 100584505
This townhouse located at 109 Lees Cut, Wrightsville Beach, NC 28480 is currently listed for sale with an asking price of $1,799,990. This property was built in 1979 and has 3 bedrooms and 2 full and 1 partial baths with 1491 sq. ft. Lees Cut is located in the Channel Walk subdivision within the New Hanover school district. Search Channel Walk real estate on thesmithteam.century21thomas.com today.