
BEDS3
BATHS3 full
SQUARE FEET2,589
MLS#2616889
STATUSActive
PROPERTY TYPEResidential - Single Family
SUBDIVISIONCoastal Heights
Property Description
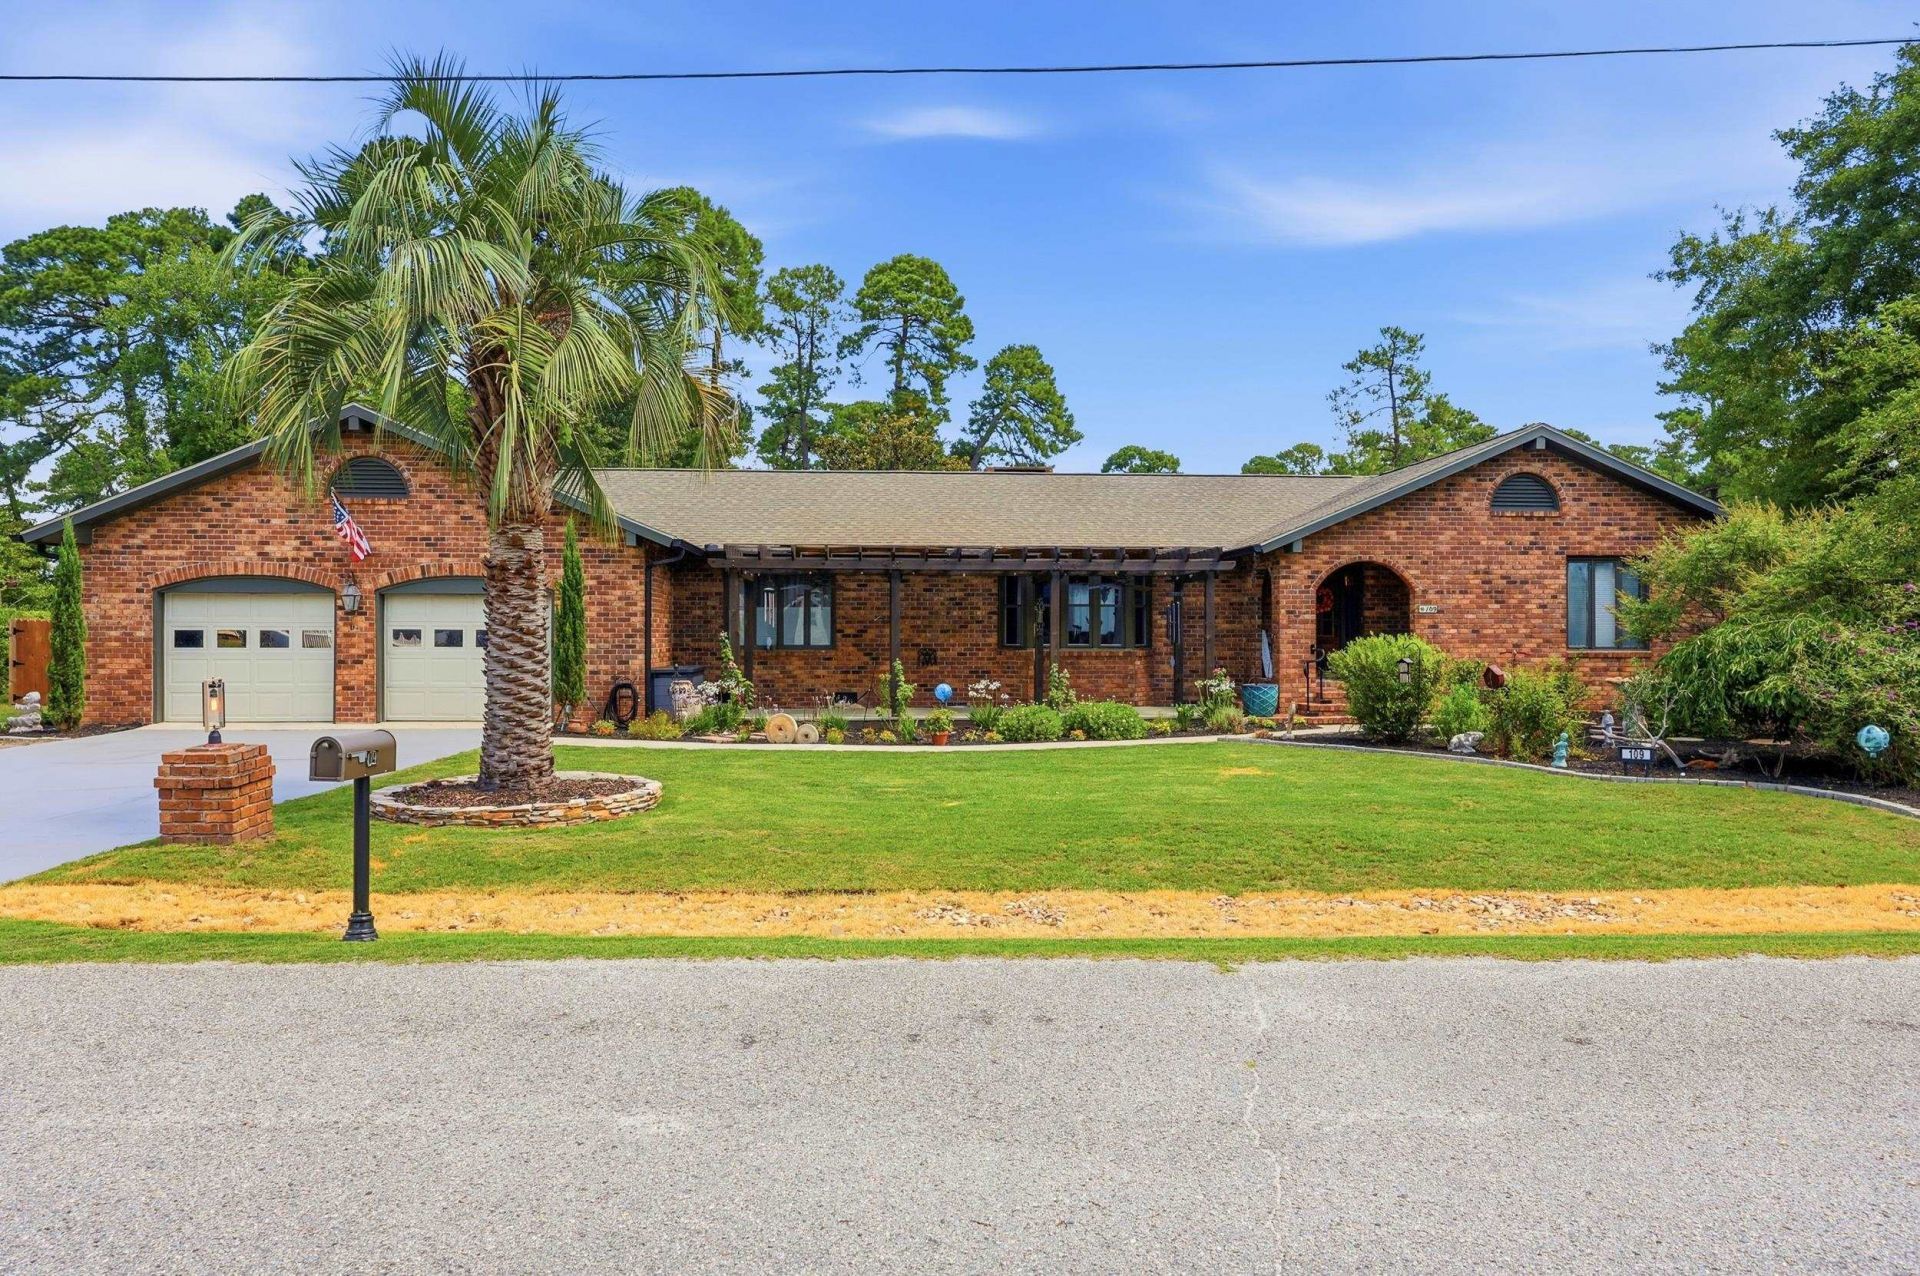
Beautifully reimagined, this traditional brick ranch seamlessly blends timeless architecture with modern farmhouse-inspired design. Fully renovated throughout, this exceptional 3-bedroom, 3-bathroom home showcases wide-plank hardwood flooring, exposed wood beam and shiplap ceilings, designer lighting, and an expansive open-concept layout. At the heart of the home, the chefs kitchen features white shaker cabinetry, an oversized island, stainless steel appliances, abundant storage, and generous workspace for effortless entertaining. Multiple inviting living spaces are anchored by a charming painted brick fireplace, creating a warm and welcoming atmosphere. Just beyond the main living area, the light-filled sunroom offers panoramic views of the beautifully landscaped backyard, making it the perfect place to enjoy your morning coffee or unwind with a good book. Outdoors, mature landscaping and a custom timber pergola enhance the homes curb appeal, while the spacious backyard is designed for entertaining. An expansive deck overlooks Hackler Golf Course and a tranquil pond, creating a stunning backdrop for gatherings. For an even more peaceful retreat, a private waterside deck invites you to relax and take in the serene pond views after a day on the golf course or a busy day at work. Ideally located just minutes from historic downtown Conway, youll enjoy convenient access to exceptional local dining, boutique shopping, medical facilities, and an abundance of retail options, while still experiencing the tranquility of golf course and waterfront living. This move-in-ready home offers the perfect balance of timeless character, modern updates, and an unbeatable location.
Property Features
Property Type: Residential - Single Family
Basement: Crawl Space
Cooling: Central Air
Fenced: Yes
Garage: 2 car attached
Heating: Central, Electric
Home Style: Ranch
Lot Size: 0.56 Acres
Stories: 1.0
Year Built: 1979
Amenities
Dual Sinks
Fireplace
Garden Tub/Roman Tub
Main Level Primary
Split Bedrooms
Separate Shower
Vanity
Walk-In Closet(s)
Window Treatments
Breakfast Bar
Bedroom on Main Level
Breakfast Area
Entrance Foyer
Kitchen Island
Stainless Steel Appliances
Solid Surface Counters
Deck
Fence
Feature Descriptions
Appliances: Cooktop, Dishwasher, Disposal, Microwave, Refrigerator, Dryer, Washer
Association Amenities: Owner Allowed Golf Cart, Owner Allowed Motorcycle, Pet Restrictions, Tenant Allowed Golf Cart, Tenant Allowed Motorcycle
Community Features: Golf Carts OK, Long Term Rental Allowed
Days on Site: 11
Exterior: Brick, Wood Frame
Flooring: Luxury Vinyl, Luxury VinylPlank, Tile, Wood
HOA Fee: 0/ Monthly
Laundry: Washer Hookup
Lot: Outside City Limits, On Golf Course, Rectangular, Rectangular Lot
Parcel#: 38213030030
Parking: Attached, Garage, Two Car Garage, Garage Door Opener
Parking Notes: Attached, Garage, Two Car Garage, Garage Door Opener
Patio/Porch: Deck, Front Porch
Pets Allowed: Owner Only, Yes
Security: Smoke Detector(s)
Utilities: Cable Available, Electricity Available, Sewer Available, Water Available
View: Golf Course
Water: Public
Window: Window Treatments
Local Schools
High School: Carolina Forest High School
Middle School: Black Water Middle School
Elementary School: Palmetto Bays Elementary School
Listed By / Shown By
Listed By
Agency Name: Century 21 Palms Realty
Agency Phone: 843-310-6855
Shown By
Agent Name: The Smith Team
Agent Phone:
Agency Title: CENTURY 21 Thomas

Estimate Your Payment
Estimated Payment
$ 1,359.05 per month $1,201.58 Principal & Interest $0.00 Property Tax (data not provided by mls) $157.47 Homeowner's InsuranceChange Payment Information

Privacy Policy / DMCA Notice / ADA Accessibility


This site is hosted, designed and copyright
© 1994 - 2026 by
Delta Media Group, Inc. -- Patent Pending --
109 E Coker Ln. | MLS# 2616889
This single family home located at 109 E Coker Ln. , Conway, SC 29526 is currently listed for sale with an asking price of $539,900. This property was built in 1979 and has 3 bedrooms and 3 full baths with 2589 sq. ft. E Coker Ln. is located in the Coastal Heights subdivision. Search Coastal Heights real estate on thesmithteam.century21thomas.com today.