The SmithTeam

BEDS4
BATHS2 full 1 partial
SQUARE FEET2,440
MLS#100610415
STATUSActive
PROPERTY TYPEResidential - Single Family
SUBDIVISIONScarbrough At Trolley Run
Property Description
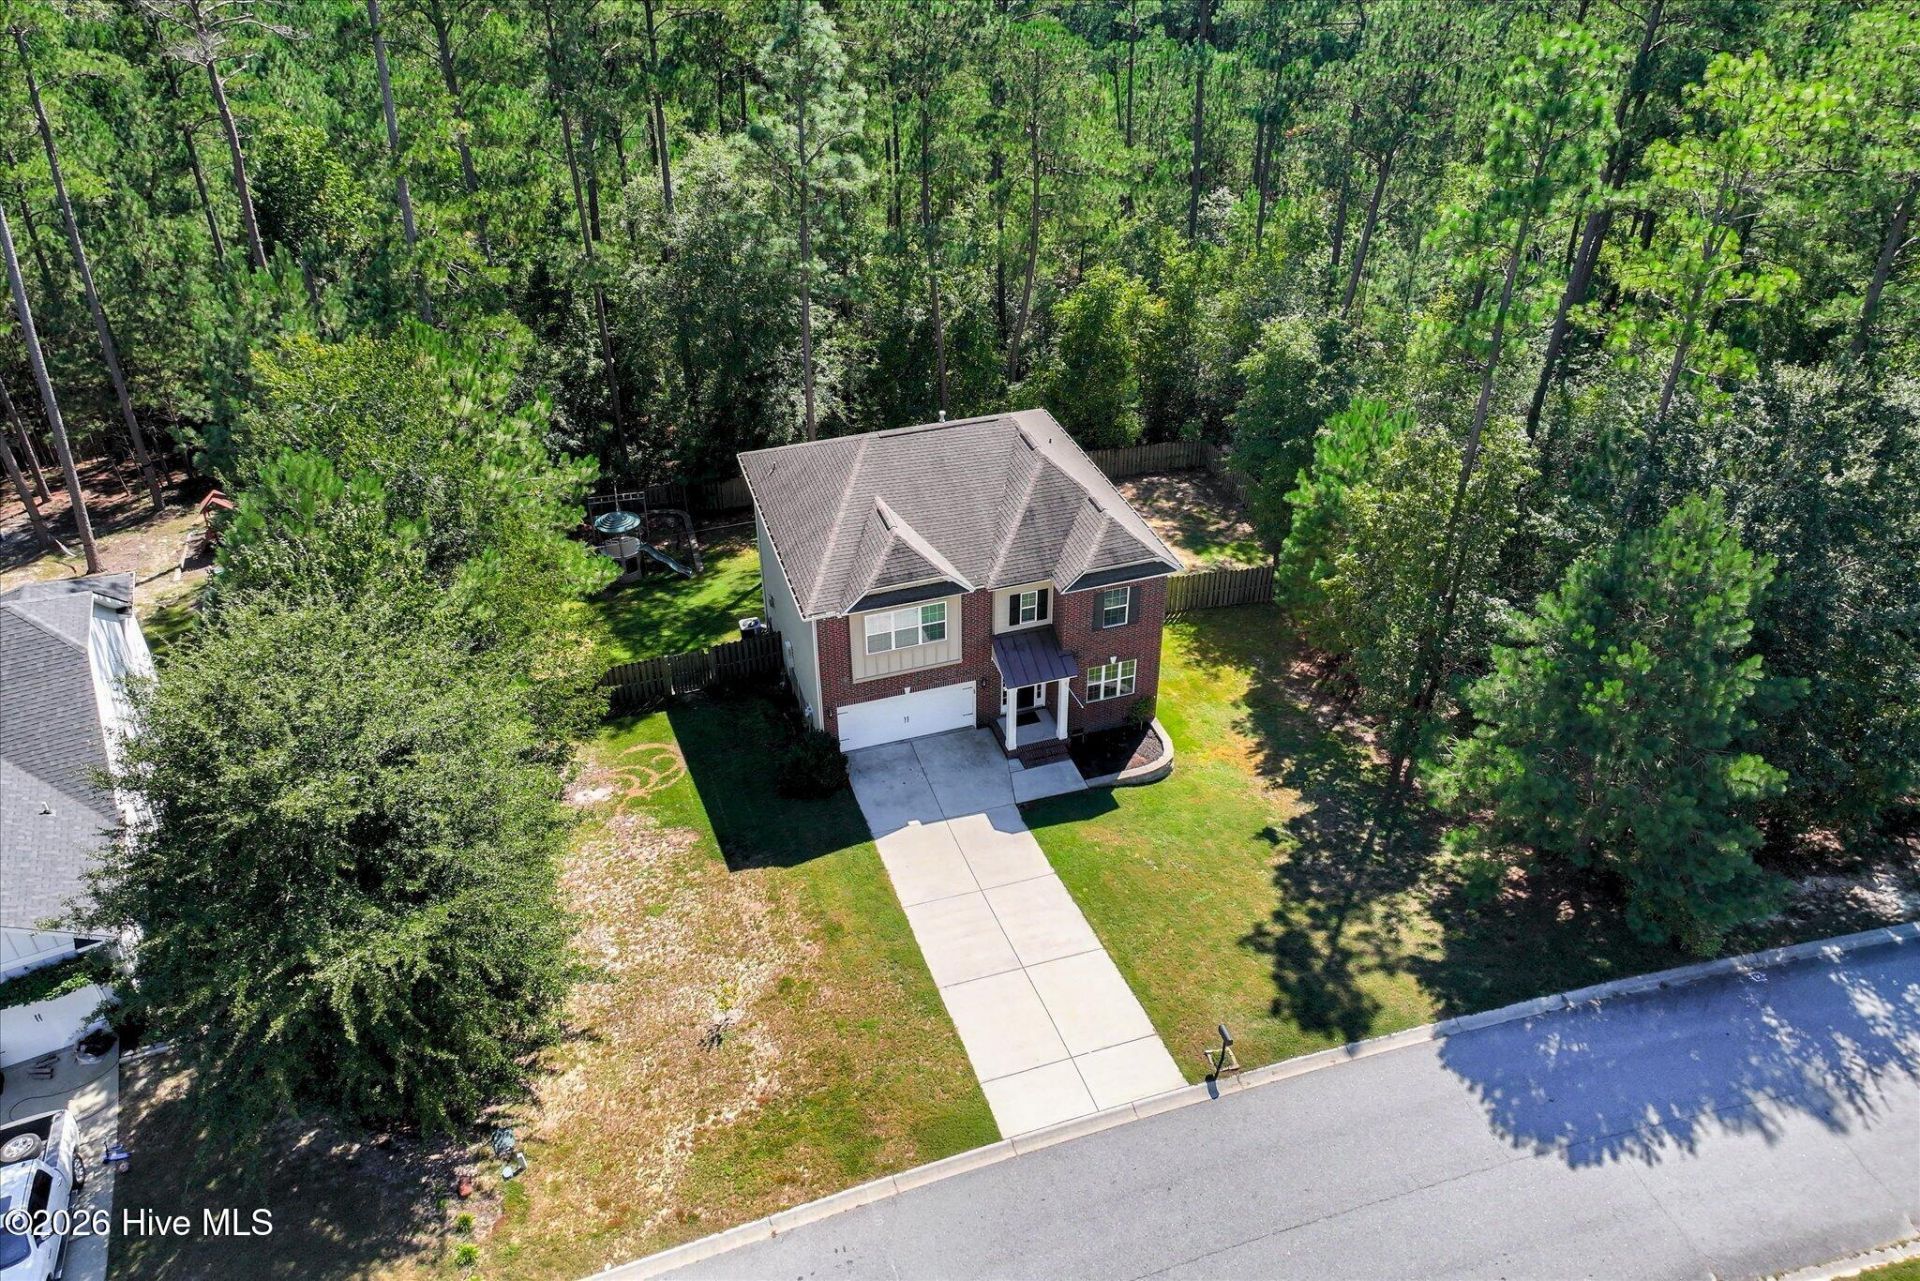
Welcome to 1078 Scarborough Pass! Looking for a quiet retreat in Aiken that's still close to shopping, dining, and downtown? You'll love this home! Tucked into the desirable Scarborough Pass community, one of Trolley Run's very first neighborhoods, it offers the space and privacy you've been searching for. Step inside and you're greeted by a sizable bonus room with French doors, ready to serve as a home office, playroom, game room, or additional bedroom. Continue down the hall past a convenient half bath and a charming built-in bookshelf tucked under the stairs to the formal dining room, finished with elegant picture frame molding. At the heart of the home, the open-concept kitchen and living room are filled with natural light from an abundance of windows. The kitchen features granite countertops with a matching island, plenty of cabinetry, stainless steel appliances, and a pantry. Continuous engineered hardwood flooring flows throughout the entire first floor. Upstairs, you'll find all four bedrooms and a conveniently located laundry room. The primary suite is a true retreat, with an elegant tray ceiling, plenty of room for your bedroom set, and an ensuite bath offering tiled flooring, dual vanities with granite countertops, a garden tub, and a separate walk-in shower. Thoughtful touches throughout include generous walk-in hall closets, large closets in every bedroom, and beautiful wood trim. Out back, enjoy a privacy-fenced yard surrounded by mature trees, the perfect spot to relax and unwind. Schedule your tour today and make 1078 Scarborough Pass your own! Please note the following as this is a Relocation Listing: Graebel Relocation Services Worldwide to be named as the seller Graebel Rider must be completed and submitted with offer Graebel Rider must be mentioned in the contract as ''Graebel rider is hereby made part of buyers offer to purchase'' Seller to choose title company Graebel Homeowner's disclosure, state and local disclosures and rider must have buyer's initials on each page Pre approval that states ''income, assets and credit have been verified'' Proof of funds for the amount NOT being financed (down payment) Allow for 3 business days for Graebel to sign offer
Property Features
Property Type: Residential - Single Family
Basement: None, Crawl Space
Cooling: Central Air
Fenced: Yes
Garage: 2 car attached
Heating: Electric, Forced Air
Lot Size: 0.63 Acres
Roof Type: Composition
Stories: 2.0
Year Built: 2015
Amenities
Kitchen Island
Ceiling Fan(s)
Blinds/Shades
Feature Descriptions
Appliances: Electric Oven
Association Amenities: Other
Days on Site: 15
Exterior: Brick Veneer, Wood Frame
Fencimg: Fenced
Flooring: Other
HOA Fee: $615/ Annually
Laundry: Dryer Hookup, Washer Hookup
Lot Dimensions: 110' x 219' x 143' x 216'
Parcel#: 0870005021
Parking: Paved
Parking Notes: Paved
Patio/Porch: Deck
Sewer: County Sewer
Special View Info: None
Utilities: Other
Water: County Water
Room Sizes
Bedroom 3: 113 X 166 Level - Second
Dining Room: 172 X 1011 Level - Main
Living Room: 219 X 152 Level - Main
Media Room: 115 X 134 Level - Main
Bedroom 2: 113 X 166 Level - Second
Bedroom 3: 117 X 141 Level - Second
Kitchen: 155 X 1411 Level - Main
Primary Bedroom: 189 X 1411 Level - Second
Local Schools
High School: Midland Valley
Middle School: Leavelle McCampbell
Elementary School: Graniteville Elementary
Listed By / Shown By
Listed By
Agency Name: Jason Mitchell Real Estate
Shown By
Agent Name: The Smith Team
Agent Phone: (888) 249-2100
Agency Title: CENTURY 21 Thomas

Estimate Your Payment
Estimated Payment
$ 780.09 per month $689.70 Principal & Interest $0.00 Property Tax (data not provided by mls) $90.39 Homeowner's InsuranceChange Payment Information

MLS Licensed Data - Copyright 2018 NCRMLS. All rights reserved. North Carolina Regional Multiple Listing Service, (NCRMLS), provides content displayed here (“provided content”) on an “as is” basis and makes no representations or warranties regarding the provided content, including, but not limited to those of non-infringement, timeliness, accuracy, or completeness. Individuals and companies using information presented are responsible for verification and validation of information they utilize and present to their customers and clients. NCRMLS will not be liable for any damage or loss resulting from use of the provided content or the products available through Portals, IDX, VOW, and/or Syndication. Recipients of this information shall not resell, redistribute, reproduce, modify, or otherwise copy any portion thereof without the expressed written consent of NCRMLS.
Privacy Policy / DMCA Notice / ADA Accessibility


This site is hosted, designed and copyright
© 1994 - 2026 by
Delta Media Group, Inc. -- Patent Pending --
1078 Scarborough Pass | MLS# 100610415
This single family home located at 1078 Scarborough Pass , Aiken, SC 29801 is currently listed for sale with an asking price of $309,900. This property was built in 2015 and has 4 bedrooms and 2 full and 1 partial baths with 2440 sq. ft. Scarborough Pass is located in the Scarbrough At Trolley Run subdivision. Search Scarbrough At Trolley Run real estate on thesmithteam.century21thomas.com today.