The SmithTeam

BEDS3
BATHS2 full
SQUARE FEET1,775
MLS#100607826
STATUSActive
PROPERTY TYPEResidential - Single Family
SUBDIVISIONWindsong
SCHOOLBeaufort
Property Description
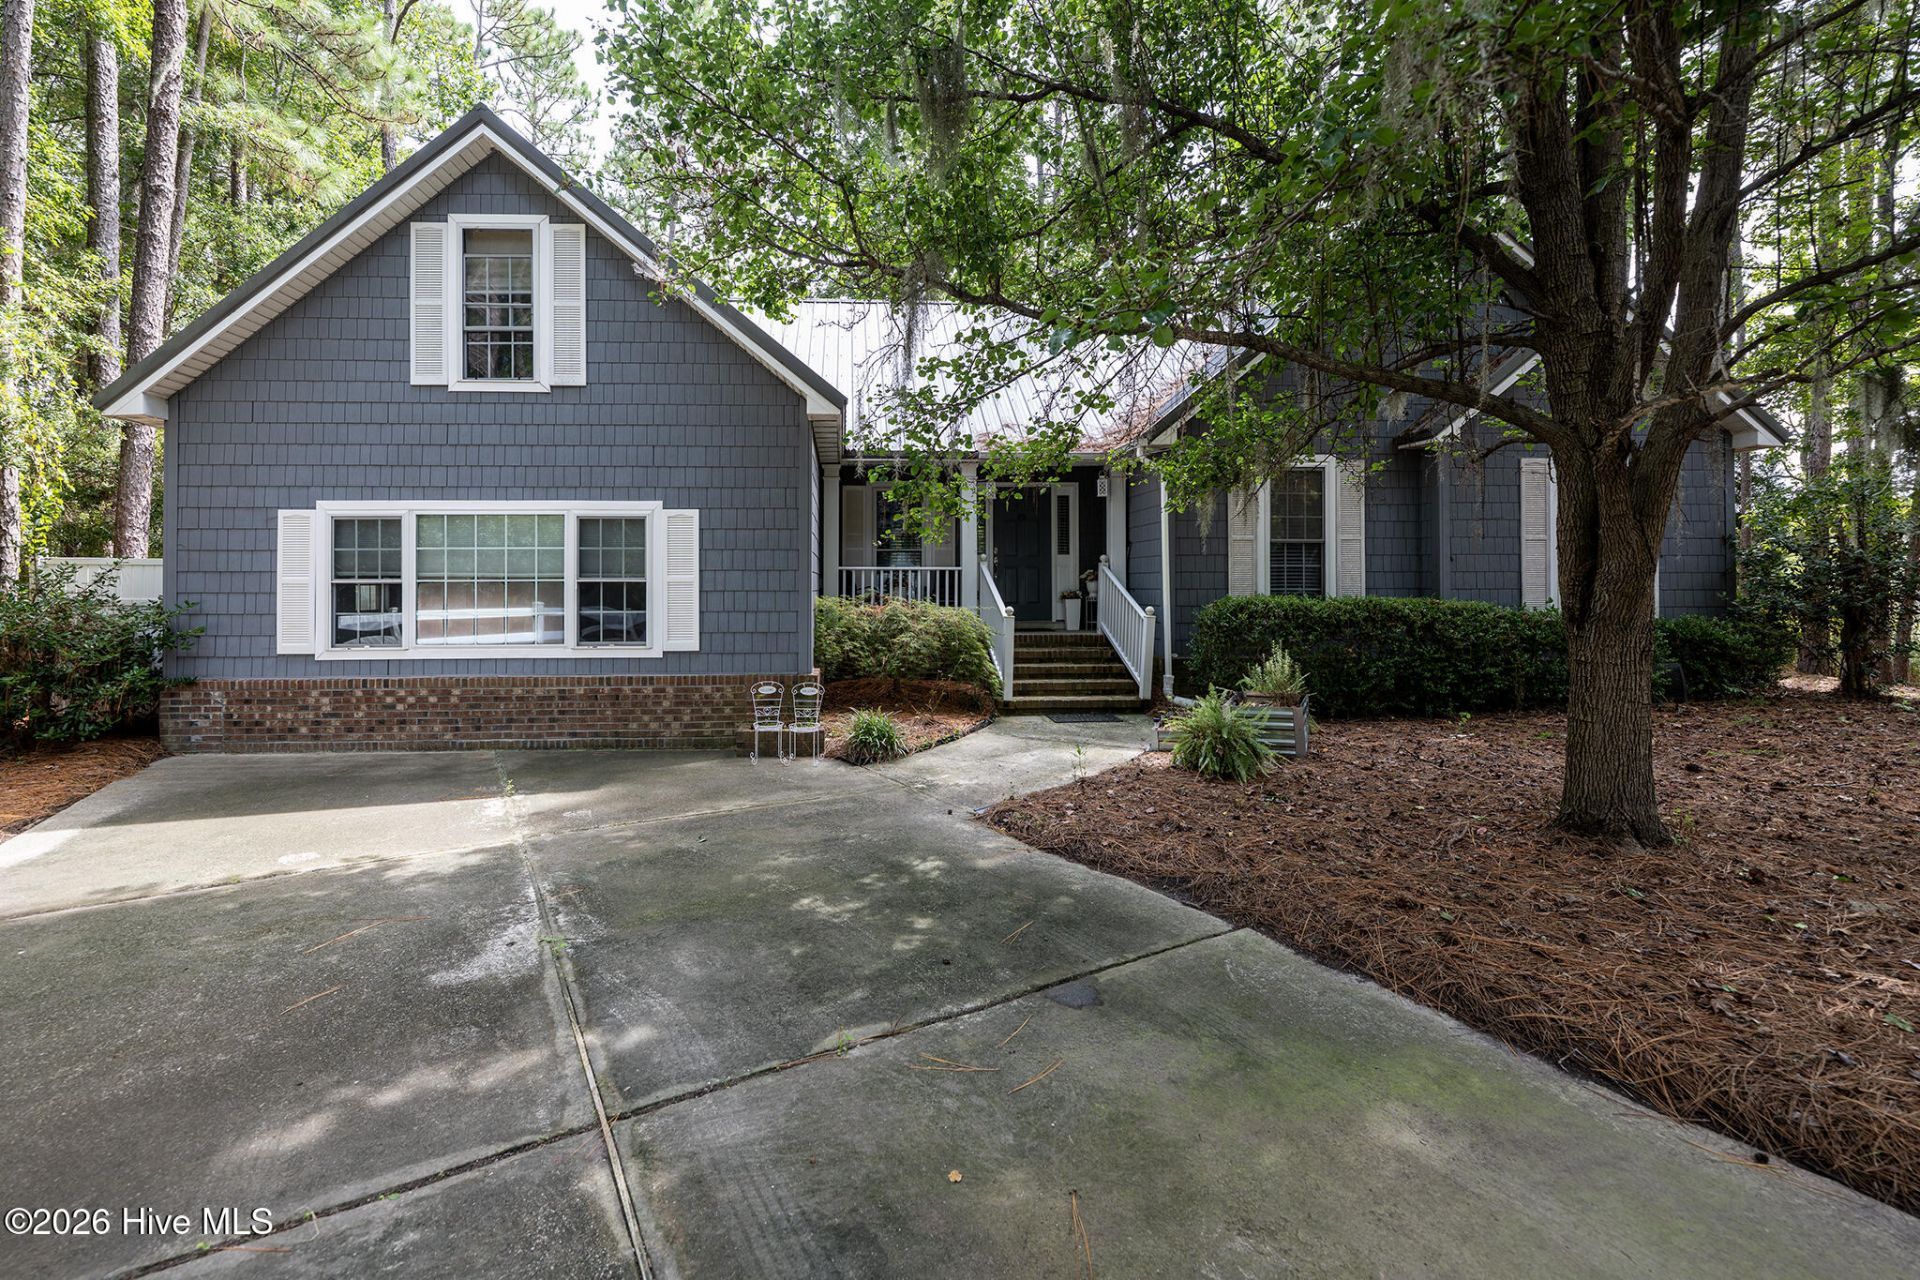
Waterfront living feels wonderfully natural in this beautifully wooded Windsong setting, where a well-designed one-level home, multiple living spaces, a private dock and navigable water access come together in a way that is increasingly hard to find. Offering up to a $5000 lender credit at closing when using Aleta Ortiz at Atlantic Bay Mortgage Group. Set among mature pines on nearly 4 acres, this 3-bedroom, 2-bath residence offers 1,775 square feet of comfortable living plus an upstairs bonus room. A welcoming covered front porch opens into a light-filled living room with a soaring vaulted ceiling and an inviting connection to the kitchen and dining area. Tile flooring carries through the kitchen and dining spaces, where stone countertops, stainless steel appliances, abundant cabinetry and a generous layout make the heart of the home both attractive and functional. The dining area opens directly to the screened porch, creating an easy transition to the wooded waterfront surroundings. A separate den provides another comfortable living space, while chair rail detail adds character throughout the kitchen, hall, den and bedrooms. The primary suite features an ensuite bath with a walk-in shower and its own door to the rear deck. Two additional bedrooms are located on the main level, while the upstairs bonus room adds valuable flexibility. Outside, the rear deck overlooks the mature, tree-lined grounds and leads to the above-ground pool. A walkway extends through the marsh to the waterfront, where the private floating dock with launch reaches a navigable tributary of Campbell Creek, connecting to Goose Creek and the Pamlico River for boating, fishing and exploring the surrounding waterways. County water serves the home, with a separate well for outdoor water. A detached two-car garage and 2020 metal roof add to the appeal. Located in Windsong, a private wooded waterfront community just east of Aurora, this setting offers a coastal atmosphere with access to Campbell Creek and the broader Intracoastal Waterway system. Here, the waterfront is not simply a view--it is part of the way you live. Contact us today for your private tour!
Property Features
Property Type: Residential - Single Family
Cooling: Heat Pump
Garage: 2 car attached
Heating: Heat Pump, Electric
Lot Size: 3.94 Acres
Roof Type: Metal
Stories: 1.0
Year Built: 1999
Amenities
Master Downstairs
Walk-in Closet(s)
Vaulted Ceiling(s)
High Ceilings
Ceiling Fan(s)
Pantry
Walk-in Shower
Blinds/Shades
Walk-In Closet(s)
Feature Descriptions
Appliances: Built-In Microwave, Water Softener, Dishwasher, Gas Range
Association Amenities: Maintenance Common Areas, Maintenance Roads
Days on Site: 27
Exterior: Vinyl Siding, Wood Frame
Fencimg: Vinyl
Flooring: LVT/LVP, Carpet, Tile
HOA Fee: $575/ Annually
Laundry: Laundry Room
Lot: Boat Dock, Navigable Water, Pier, Water Depth 4+
Lot Dimensions: Irregular
Parcel#: 15712
Parking: Attached, Detached, Concrete, Off Street, On Site, Unpaved, Garage, Parking Pad, Storage
Parking Notes: Attached, Detached, Concrete, Off Street, On Site, Unpa
Patio/Porch: Deck, Enclosed, Porch, Screened, Front Porch
Pool: Above Ground
Sewer: Septic Permit On File, Septic Tank, Existing Septic
Special View Info: Creek, Marsh, Water, Creek/Stream
Swimming Pool: Yes
Utilities: Water Connected
Water: County Water, Well
Water Features: Pier, Water Depth 4+
Room Sizes
Bedroom 2: 10 X 10 Level - First
Bonus Room: 10 X 11.8 Level - Second
Dining Room: 8.1 X 12.2 Level - First
Den: 15.2 X 14.5 Level - First
Primary Bedroom: 11.8 X 15.2 Level - First
Living Room: 13.9 X 21.4 Level - First
Kitchen: 11.3 X 14.1 Level - First
Bedroom 3: 11 X 11 Level - First
Laundry: 8 X 5 Level - First
Local Schools
High School: Southside
Middle School: Chocowinity
Elementary School: Chocowinity
School District: Beaufort
Listed By / Shown By
Listed By
Agency Name: Keller Williams Realty
Agency Phone: 252-637-2010
Shown By
Agent Name: The Smith Team
Agent Phone: (888) 249-2100
Agency Title: CENTURY 21 Thomas

Estimate Your Payment
Estimated Payment
$ 1,069.82 per month $945.87 Principal & Interest $0.00 Property Tax (data not provided by mls) $123.96 Homeowner's InsuranceChange Payment Information

MLS Licensed Data - Copyright 2018 NCRMLS. All rights reserved. North Carolina Regional Multiple Listing Service, (NCRMLS), provides content displayed here (“provided content”) on an “as is” basis and makes no representations or warranties regarding the provided content, including, but not limited to those of non-infringement, timeliness, accuracy, or completeness. Individuals and companies using information presented are responsible for verification and validation of information they utilize and present to their customers and clients. NCRMLS will not be liable for any damage or loss resulting from use of the provided content or the products available through Portals, IDX, VOW, and/or Syndication. Recipients of this information shall not resell, redistribute, reproduce, modify, or otherwise copy any portion thereof without the expressed written consent of NCRMLS.
Privacy Policy / DMCA Notice / ADA Accessibility


This site is hosted, designed and copyright
© 1994 - 2026 by
Delta Media Group, Inc. -- Patent Pending --
106 Windlass Way | MLS# 100607826
This single family home located at 106 Windlass Way, Aurora, NC 27806 is currently listed for sale with an asking price of $425,000. This property was built in 1999 and has 3 bedrooms and 2 full baths with 1775 sq. ft. Windlass Way is located in the Windsong subdivision within the Beaufort school district. Search Windsong real estate on thesmithteam.century21thomas.com today.