The SmithTeam

BEDS4
BATHS2 full
SQUARE FEET1,875
MLS#100612600
STATUSPending with Showings
PROPERTY TYPEResidential - Single Family
SUBDIVISIONLake House
SCHOOLBrunswick County Schools
Property Description
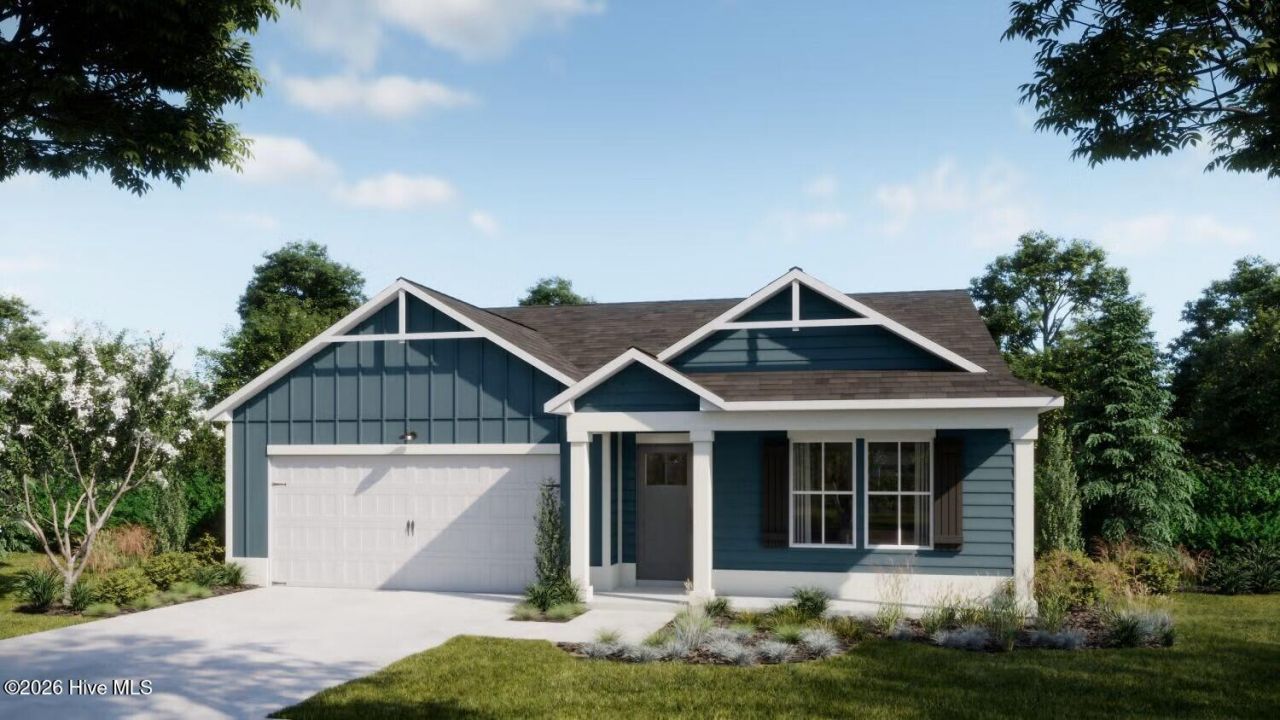
Introducing the Waterlily! With an estimated completion of May, 2027, This stunning new 4 Bedroom single level floor plan by Logan Homes in Lake House is conveniently located in Leland, NC, just a short five to ten minute drive from Downtown Wilmington and near area beaches, offering a perfect blend of affordability, convenience, and tranquility. This Waterlily, with a Craftsman Elevation, sits on an an Interior homesite and offers 9 foot ceilings throughout, a large main living area, an open concept kitchen with granite countertops, stainless steel appliances, white shaker cabinets with soft close doors & hardware, as well as pendant lights over the kitchen island and a tile backsplash in the kitchen. The Living room also features a vaulted ceilings. The main floor owner's suite is complete with an oversized walk-in closet and ensuite bathroom with dual vanity and a large tiled walk-in shower. This home also features an upgraded trim package, LVP flooring throughout and an oversized Screened in Covered Porch w/ extended patio, perfect for relaxing and enjoying that coastal breeze. The Waterlily is the ideal home, and Lake House is the ideal community, to start your next chapter!
Property Features
Property Type: Residential - Single Family
Cooling: Central Air, Ceiling Fan(s)
Garage: 2 car attached
Heating: Electric, Heat Pump
Lot Size: 0.14 Acres
Roof Type: Composition
Stories: 1.0
Year Built: 2027
Amenities
Walk-in Closet(s)
Vaulted Ceiling(s)
High Ceilings
Entrance Foyer
Kitchen Island
Ceiling Fan(s)
Pantry
Walk-in Shower
Walk-In Closet(s)
WiFi Thermostat
See Remarks
Irrigation System
Feature Descriptions
Appliances: Built-In Microwave, Dishwasher, Electric Range
Association Amenities: Clubhouse, Community Pool, Maintenance Common Areas, Maintenance Grounds, Maintenance Structure, Management, Pickleball, Sidewalks, See Remarks
Days on Site: 3
Exterior: Vinyl Siding, Wood Frame
Flooring: LVT/LVP
HOA Fee: $480/ Annually
Laundry: Dryer Hookup, Washer Hookup
Lot: Interior Lot
Lot Dimensions: 52x115x52x115
Parcel#: 048aa040
Parking: Attached, Concrete
Parking Notes: Attached, Concrete
Patio/Porch: Covered, Patio, Porch, Screened, See Remarks, Front Porch, Rear Porch
Security: Security Lights
Sewer: Municipal Sewer
Special View Info: None
Water: Public
Local Schools
High School: North Brunswick
Middle School: Leland
Elementary School: Belville
School District: Brunswick County Schools
Listed By / Shown By
Listed By
Agency Name: Coldwell Banker Sea Coast Advantage
Agency Phone: 910-799-3435
Shown By
Agent Name: The Smith Team
Agent Phone:
Agency Title: CENTURY 21 Thomas

Estimate Your Payment
Estimated Payment
$ 954.64 per month $844.02 Principal & Interest $0.00 Property Tax (data not provided by mls) $110.61 Homeowner's InsuranceChange Payment Information

MLS Licensed Data - Copyright 2018 NCRMLS. All rights reserved. North Carolina Regional Multiple Listing Service, (NCRMLS), provides content displayed here (“provided content”) on an “as is” basis and makes no representations or warranties regarding the provided content, including, but not limited to those of non-infringement, timeliness, accuracy, or completeness. Individuals and companies using information presented are responsible for verification and validation of information they utilize and present to their customers and clients. NCRMLS will not be liable for any damage or loss resulting from use of the provided content or the products available through Portals, IDX, VOW, and/or Syndication. Recipients of this information shall not resell, redistribute, reproduce, modify, or otherwise copy any portion thereof without the expressed written consent of NCRMLS.
Privacy Policy / DMCA Notice / ADA Accessibility


This site is hosted, designed and copyright
© 1994 - 2026 by
Delta Media Group, Inc. -- Patent Pending --
1037 Lake House Rd | MLS# 100612600
This single family home located at 1037 Lake House Rd, Leland, NC 28451 is currently listed for sale with an asking price of $379,240. This property was built in 2027 and has 4 bedrooms and 2 full baths with 1875 sq. ft. Lake House Rd is located in the Lake House subdivision within the Brunswick County Schools school district. Search Lake House real estate on thesmithteam.century21thomas.com today.