The SmithTeam

BEDS5
BATHS3 full 1 partial
SQUARE FEET2,850
MLS#2625019
STATUSActive
PROPERTY TYPEResidential - Single Family
SUBDIVISIONWild Wing Plantation
Property Description
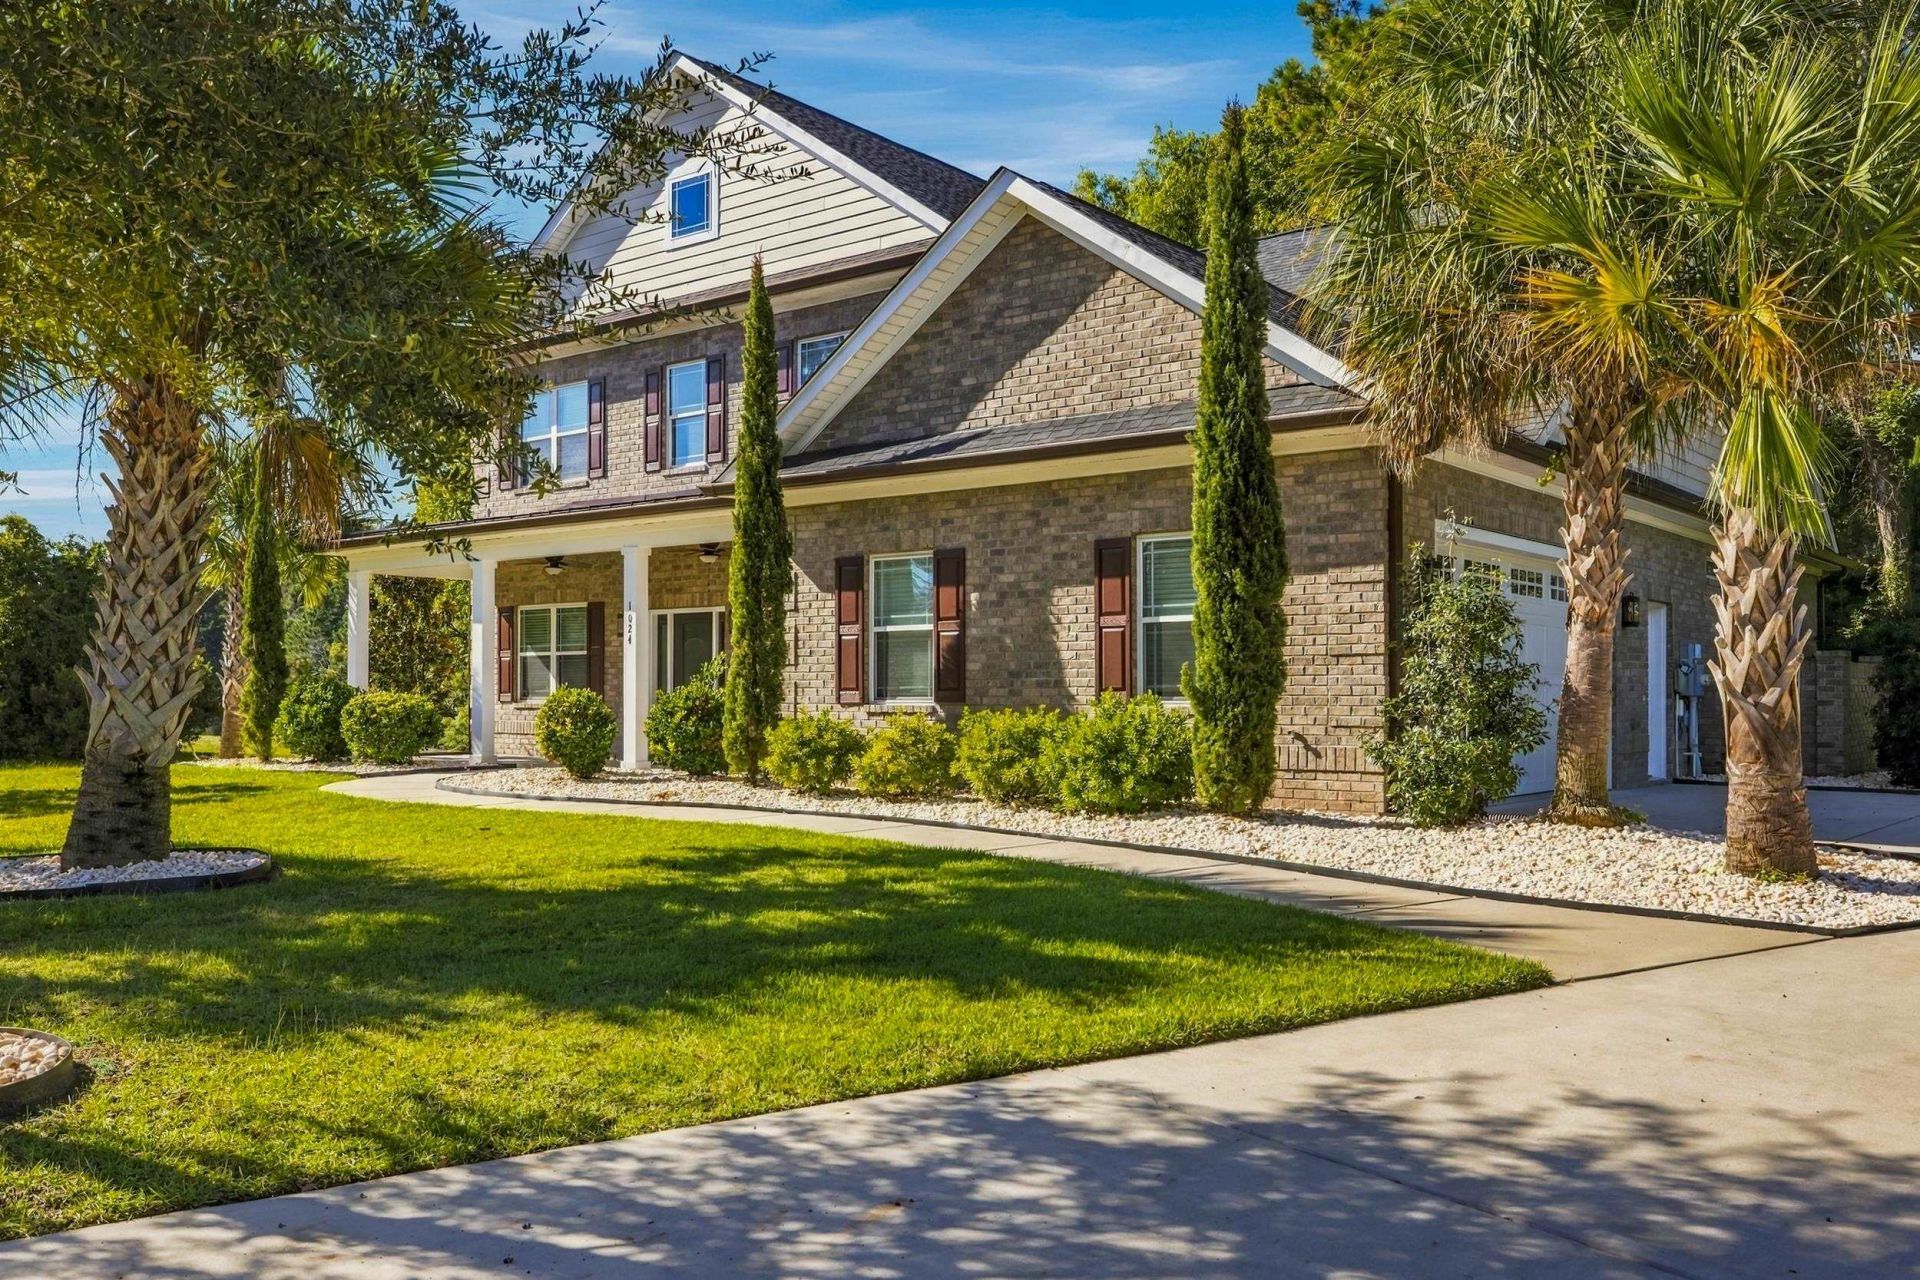
Don't miss out on this stunning all-brick custom home, tucked away on a quiet cul-de-sac street in the heart of Wild Wing Plantation. Built in 2020, this home sits on a beautifully landscaped lot with a wooded backdrop and water views out back. The open floor plan features luxury vinyl plank flooring and custom finishes throughout. The kitchen is a chef's dream with custom cabinets, granite countertops, wall mounted oven and microwave, stainless steel appliances, and an oversized island perfect for everyone to gather. Multi-glide sliding doors open to the screened-in porch, so you can enjoy your morning coffee overlooking the private back yard. The first-floor primary suite features double tray ceilings, a walk-in closet, and access to the screened porch. The spa-like bath has dual sinks, a soaking tub, and a custom tile walk-in shower with a built-in bench. Also on the first floor is a private office behind French doors. Upstairs are three oversized bedrooms, two full baths, and a bonus room with its own screened balcony overlooking the water. Wild Wing residents enjoy over 180 acres of freshwater lakes with a private boat ramp and day docks, which is perfect for the pontoon boat. The community also offers a clubhouse, fitness center, resort-style pools, tennis and pickleball courts, basketball, a playground, and boat and RV storage. Kids attend Carolina Forest schools, and you're only minutes from shopping, dining, and the beach. Homes like this don't come around often in Wild Wing, so schedule your showing today!
Property Features
Property Type: Residential - Single Family
Cooling: Central Air
Garage: 2 car attached
Heating: Central, Electric
Home Style: Traditional
Lot Size: 0.44 Acres
Stories: 2.0
Year Built: 2020
Amenities
Tray Ceiling(s)
Ceiling Fan(s)
Dual Sinks
Garden Tub/Roman Tub
Main Level Primary
Separate Shower
Walk-In Closet(s)
Window Treatments
Breakfast Bar
Kitchen Island
Stainless Steel Appliances
Solid Surface Counters
Balcony
Irrigation Sprinklers
Porch
Patio
Feature Descriptions
Appliances: Cooktop, Dishwasher, Disposal, Microwave, Range, Refrigerator, Range Hood
Association Amenities: Clubhouse, Owner Allowed Golf Cart, Owner Allowed Motorcycle, Pet Restrictions, Tennis Court(s)
Community Features: Clubhouse, Golf Carts OK, Recreation Area, Tennis Court(s), Golf, Long Term Rental Allowed, Pool
Days on Site: 17
Exterior: Brick
Flooring: Carpet, Luxury Vinyl, Luxury VinylPlank, Tile
HOA: Yes
HOA Fee: 135/ Monthly
Laundry: Washer Hookup
Lot: Near Golf Course, Lake Front, Pond on Lot, Rectangular, Rectangular Lot
Lot Dimensions: 100x160x148x160
Parcel#: 38408030023
Parking: Attached, Two Car Garage, Garage, Garage Door Opener
Parking Notes: Attached, Two Car Garage, Garage, Garage Door Opener
Patio/Porch: Balcony, Rear Porch, Front Porch, Patio, Porch, Screened
Pets Allowed: Owner Only, Yes
Pool: Community, Outdoor Pool
Security: Smoke Detector(s)
Swimming Pool: Yes
Utilities: Cable Available, Electricity Available, Phone Available, Sewer Available, Underground Utilities, Water Available
Water: Public
Water Features: Pond
Window: Window Treatments
Local Schools
High School: Carolina Forest High School
Middle School: Ten Oaks Middle
Elementary School: Carolina Forest Elementary School
Listed By / Shown By
Listed By
Agency Name: RE/MAX Southern Shores
Agency Contact: Cell: 845-249-1775
Shown By
Agent Name: The Smith Team
Agent Phone: (888) 249-2100
Agency Title: CENTURY 21 Thomas

Estimate Your Payment
Estimated Payment
$ 1,661.37 per month $1,468.87 Principal & Interest $0.00 Property Tax (data not provided by mls) $192.50 Homeowner's InsuranceChange Payment Information

Privacy Policy / DMCA Notice / ADA Accessibility


This site is hosted, designed and copyright
© 1994 - 2026 by
Delta Media Group, Inc. -- Patent Pending --
1024 Muscovy Pl. | MLS# 2625019
This single family home located at 1024 Muscovy Pl., Conway, SC 29526 is currently listed for sale with an asking price of $660,000. This property was built in 2020 and has 5 bedrooms and 3 full and 1 partial baths with 2850 sq. ft. Muscovy Pl. is located in the Wild Wing Plantation subdivision. Search Wild Wing Plantation real estate on thesmithteam.century21thomas.com today.